
New Construction - Eco Friendly
Address
Lot 100 W Cache Isle Circle, Channahon, IL
Price
$ 544,990
Property Attributes
- MLS#12758120
- TypeSingle Family
- Listing Status New
- CountyGRUNDY
- CityChannahon
- AreaChannahon
- NeighborhoodWhispering Oaks
- Zip60410
- Style
- Year Built2026
- Price$ 544,990
- Bedrooms4
- Full Bathrooms2
- Half Bathrooms1
- Sqr Footage2800
- Lot Size0.29 Acres
Data Source:
Midwest Real Estate Data (MRED)
Property Description
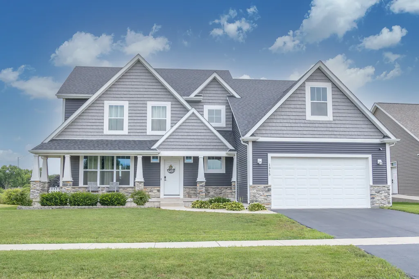
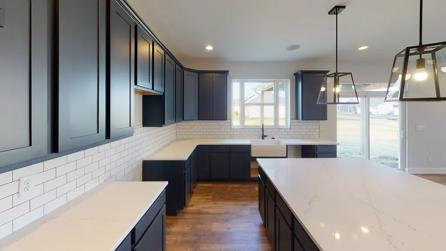
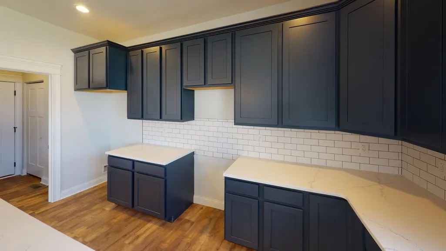
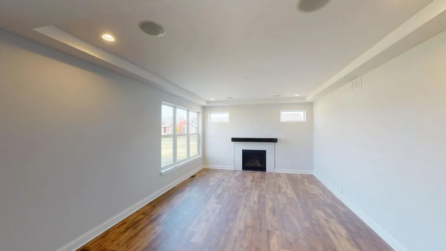
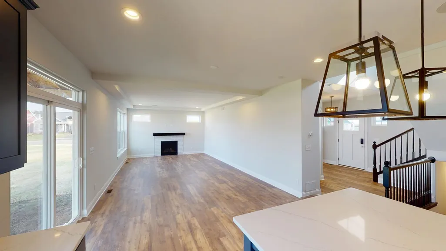
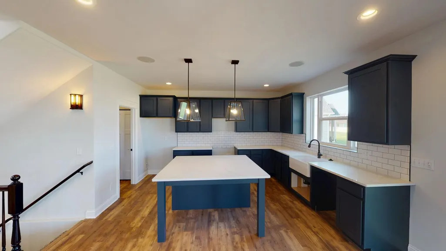
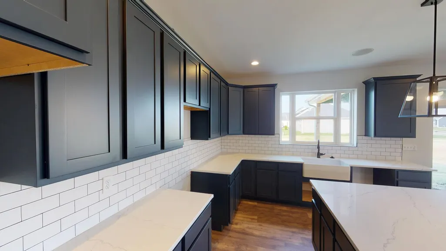
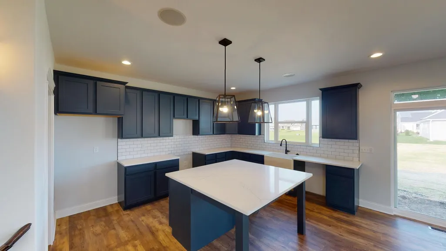
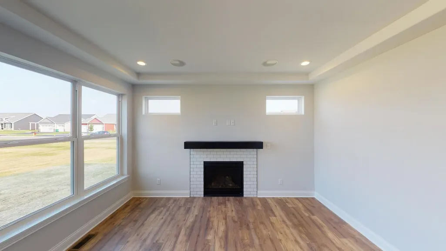
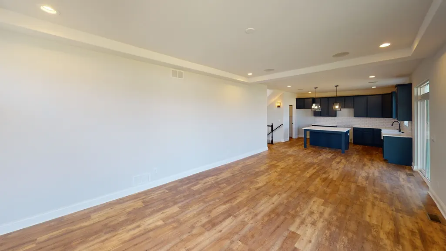
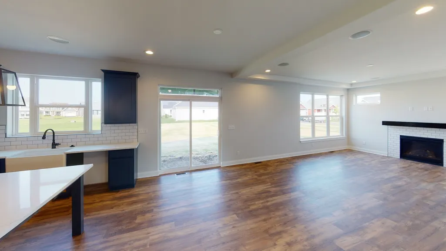
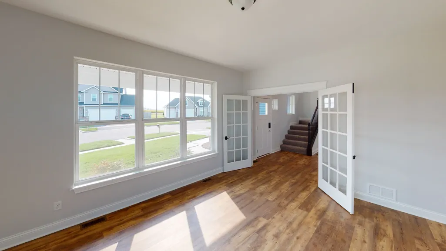
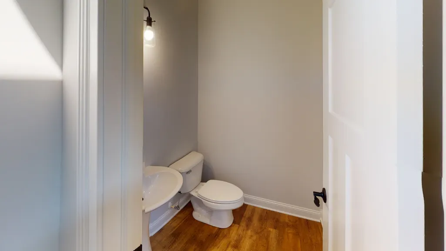
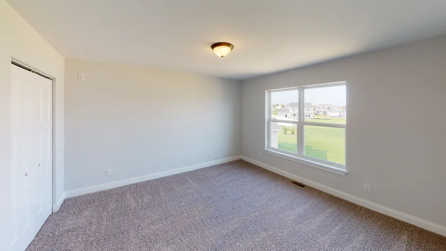
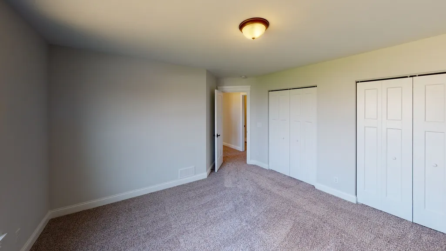
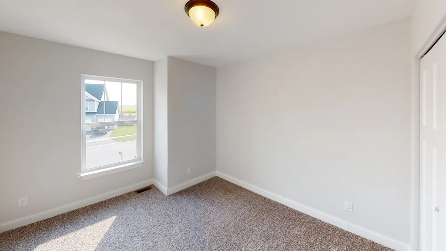
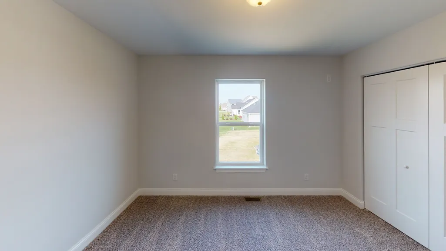
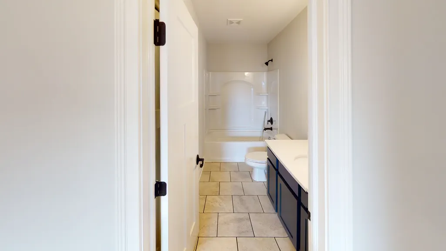
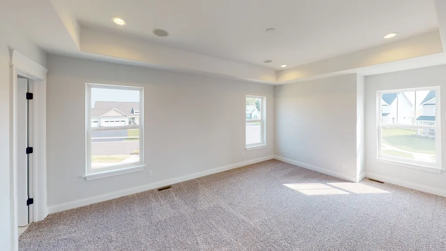
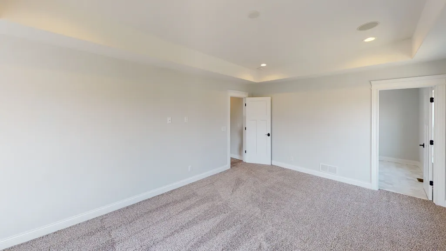
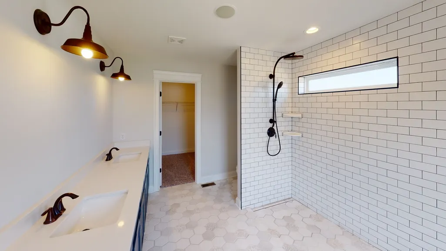
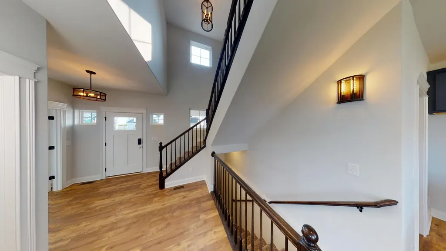
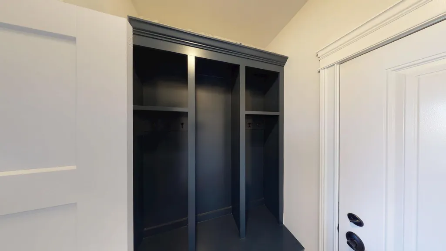
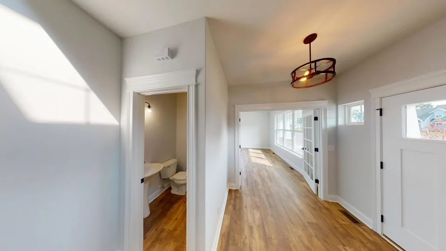
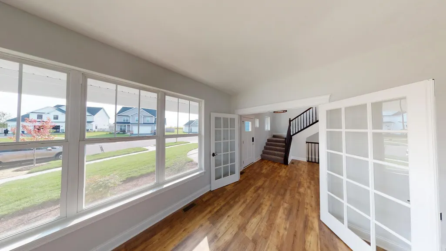
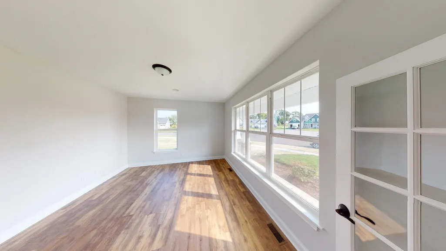
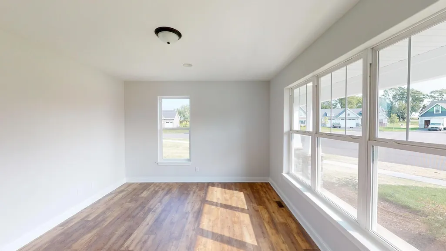
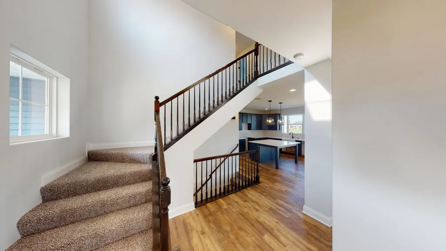
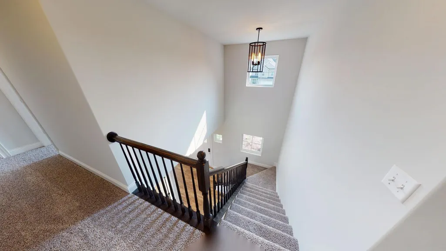
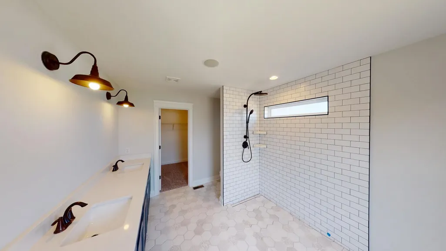
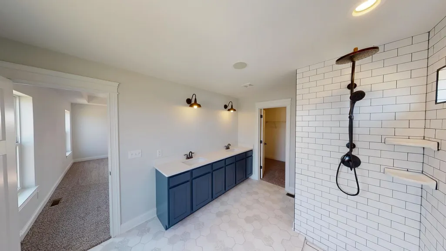
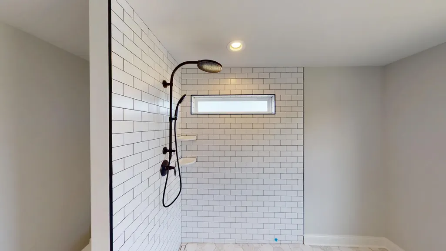
Proposed new construction. Welcome home to The Craftsman! This stunning two-story plan offers the perfect blend of elegance and functionality. Boasting 4 bedrooms, 2.5 baths, and a tandem 3-car garage, this home has plenty of space. One of the standout features of this home is its semi-custom options, allowing you to personalize your space to fit your needs. With pre-configured layouts available, you have the flexibility to add a 1st floor office, an additional bedroom, or even an in-law suite, making this home truly adaptable to your lifestyle. The full basement with a 9' pour and bathroom rough-in provides endless possibilities for future expansion and customization. Imagine creating a home theater, game room, or additional living space in this ample lower level. Step inside and be greeted by an open concept design that seamlessly flows between the great room, kitchen, and dining room on the main floor. This layout is perfect for entertaining guests or simply enjoying quality time with your loved ones. The Craftsman is built to deliver exceptional quality and luxury. The home includes thousands of options for finishes, allowing you to add your personal touch and create a space that reflects your unique style. With luxury items included as standard, you can expect nothing short of excellence in every corner. But it doesn't stop there! The Craftsman is designed with energy efficiency in mind. Features like the Zip system weather barrier, upgraded insulation, and Low E windows help to maximize energy savings, keeping your home comfortable year-round while reducing your carbon footprint. Don't miss the opportunity to own this exceptional Craftsman plan. Contact us today to schedule a viewing and start envisioning the possibilities of making this house your dream home! Pictures of previously built homes, some with upgrades.
| High School |
|---|
| Minooka Community High School |
| Price History | |
|---|---|
| 9/13/2026 | Listed $544,990 |
General Features
| Living Area | 2800 |
|---|---|
| Sewer | Public Sewer |
| Heating | Natural Gas,Forced Air |
| Cooling | Central Air |
| Possession | Closing |
| Roof | Asphalt |
| Appliances | Range,Microwave,Dishwasher |
| HOA Fee | 369 |
| Garage Spaces | 3 |
| Association Fee Includes | None |
| Construction Materials | Vinyl Siding,Stone |
| Year Built | 2026 |
| Electric | Circuit Breakers,200+ Amp Service |
| Township | Aux Sable |
| Tax Year | 2024 |
| Ownership | Fee Simple w/ HO Assn. |
| Community Features | Park,Sidewalks,Street Lights,Street Paved |
| Accessibility | Swing In Door(s),Lever Door Handles |
| Assoc Fee Paid Per | Annually |
| County | Grundy |
| New Construction | Yes |
| Property Type | Residential |
| Subdivision Name | Whispering Oaks |
| Total Rooms | 8 |
| Full Baths | 2 |
| Status | New |
| Directions | From Old Kerry Grove,take a right onto Justin Drive,followed by another right onto Cache Isle Circle. |
| High School | Minooka Community High School |
| City | Channahon |
| High School District | 111 |
| MLS Area | Channahon |
| Standard Status | Active |
| Middle/Junior School District | 201 |
| Elementary School District | 201 |
| Property Type | Detached Single |
Interior Features
| Interior Amenities | Walk-In Closet(s),High Ceilings,Open Floorplan,Granite Counters,Pantry |
|---|---|
| Basement | Unfinished,Bath/Stubbed,Egress Window,9 ft + pour,Full |
| Half Baths | 1 |
| Laundry Features | Gas Dryer Hookup |
| Total Bedrooms | 4 |
| Room Type | Mud Room,Foyer,Bonus Room |
| LivingAreaSource | Builder |
| Total Baths | 3 |
| Bedrooms Possible | 4 |
| Bathroom | Double Sink |
Exterior Features
| Model | Craftsman |
|---|---|
| Parking Features | Garage Door Opener,Tandem,Garage,Yes,Garage Owned,Attached |
| Water Source | Public |
| Total Parking | 3 |
| Foundation Details | Concrete Perimeter |
| Lot Dimensions | 143.02 X 86.91 X 160.31 X 85 |
| Lot Size Acres | 0.29 |
| Waterfront Y/N | No |
| Other Equipment | CO Detectors,Ceiling Fan(s),Sump Pump |
Amenities
- Foreclosure
- Views
- Short Sale
- New Construction
- Adult 55+
- Lease To Own
- No HOA Fees
- Furnished
- Primary On Main
- Air Conditioning
- Seller Finance
- Green
- Fixer Upper
- Horse
- Golf
- Fireplace
- Deck
- Garage
- Basement
- Pool
Property vs Single Family Average in 60410
Price
Year Built

