
Open House Sun, Sep 13th 11:00 AM - 02:00 PM - Views - Golf Course - Primary on Main - Adult 55+
Address
1082 Bernice Drive, Bolingbrook, IL
Price
$ 680,000
Property Attributes
- MLS#12750490
- TypeSingle Family
- Listing Status New
- CountyWILL
- CityBolingbrook
- AreaBolingbrook
- NeighborhoodLiberty Green
- Zip60490
- StyleTraditional
- Year Built2021
- Taxes$ 11927
- Price$ 680,000
- Bedrooms3
- Full Bathrooms3
- Half Bathrooms0
- Sqr Footage2992
- Lot Size0.16 Acres
Data Source:
Midwest Real Estate Data (MRED)
Property Description
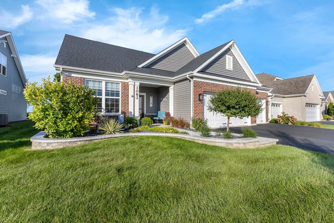
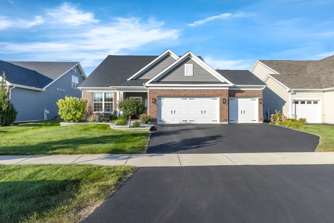
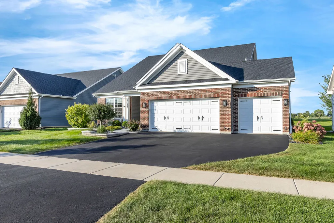
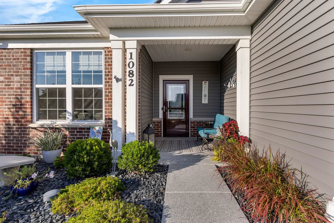
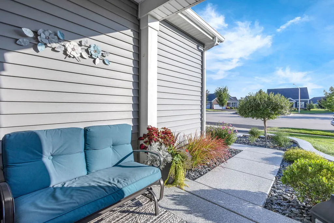
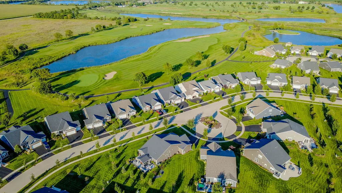
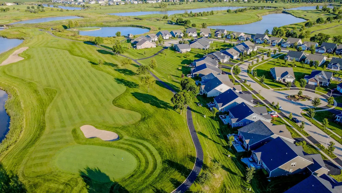
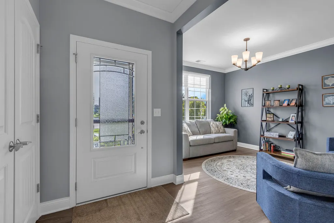
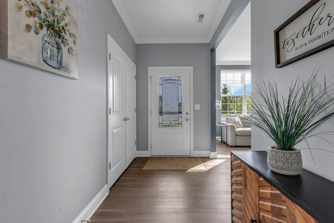
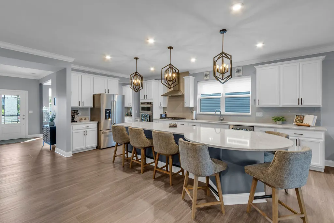
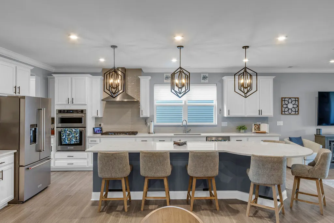
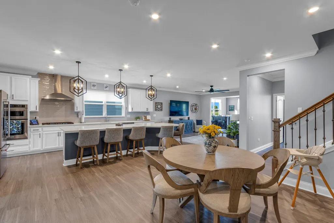
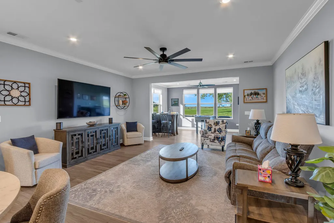
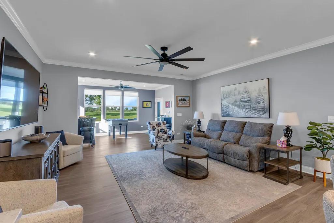
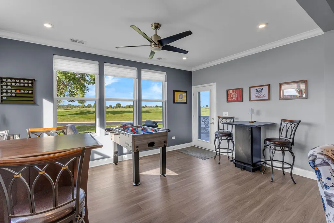
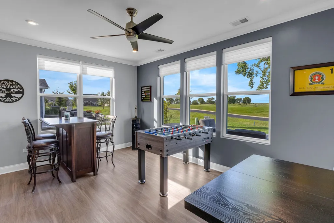
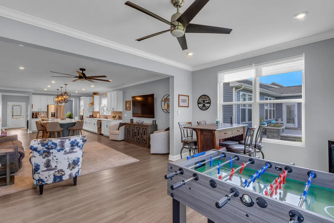
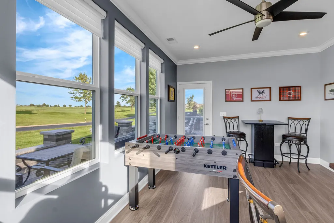
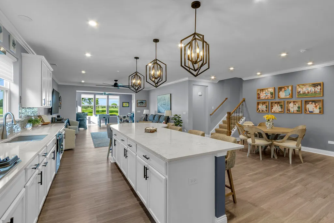
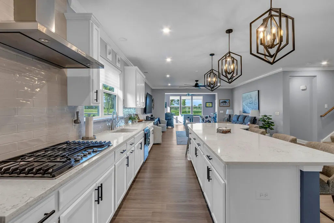
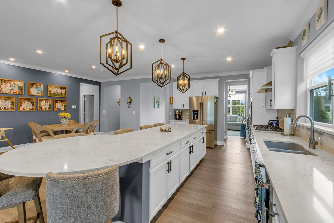
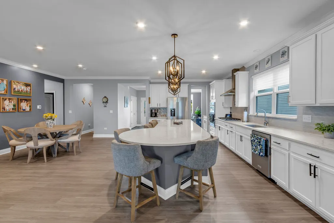
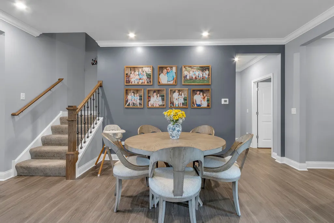
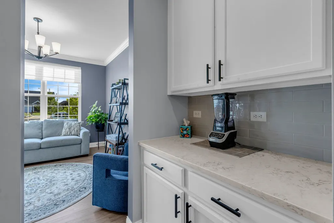
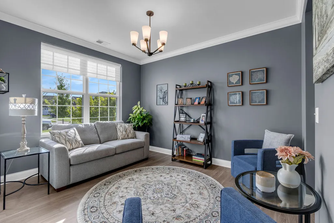
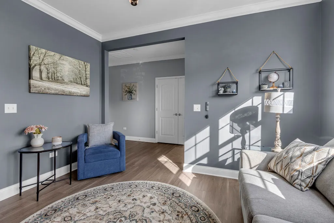
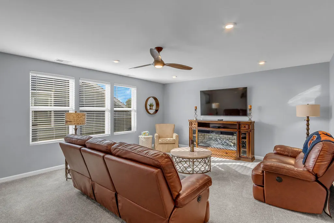
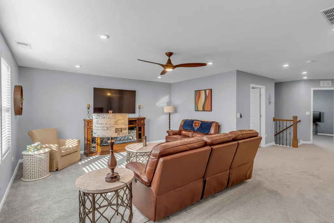
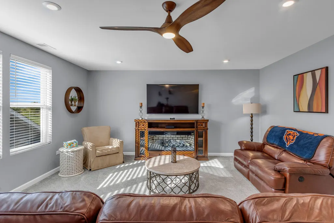
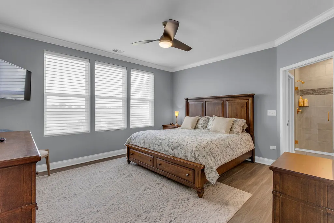
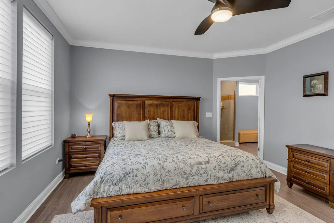
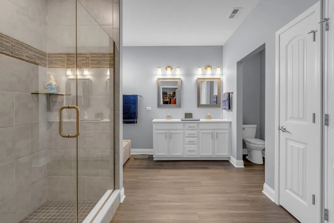
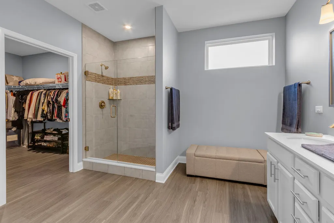
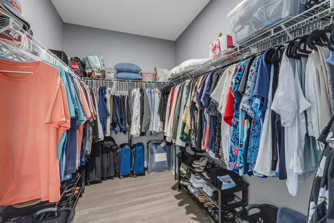
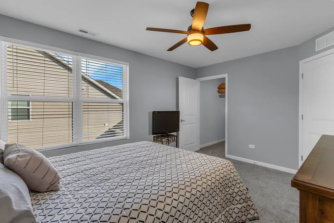
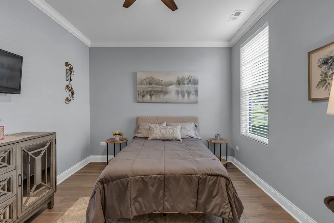
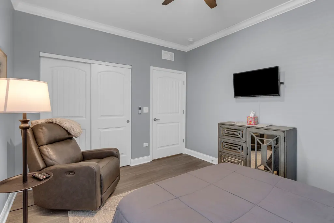
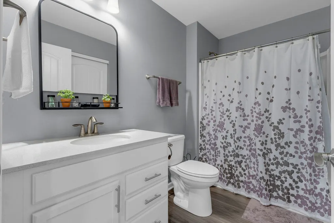
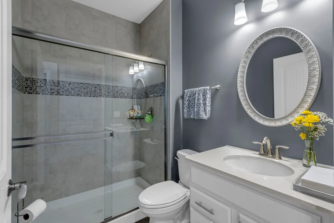
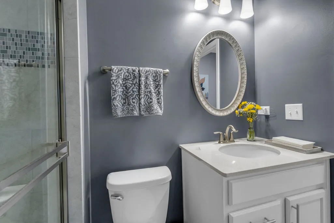
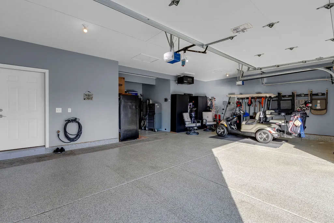
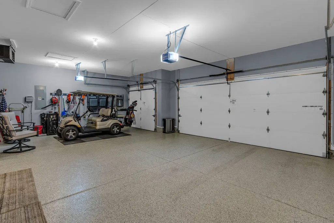
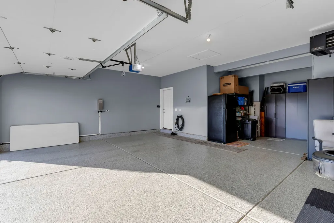
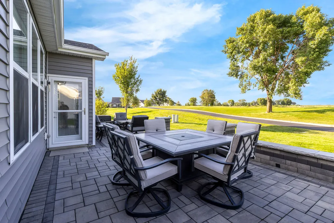
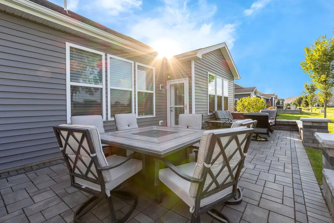
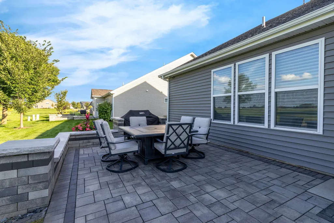
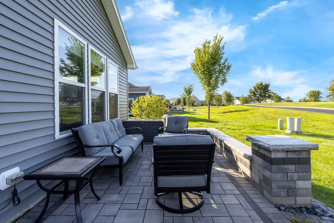
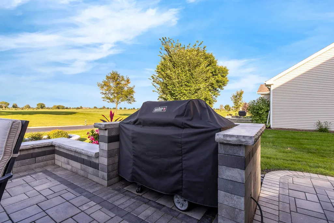
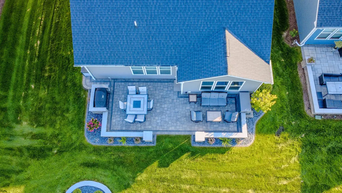
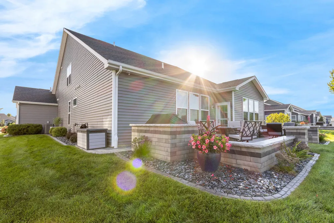
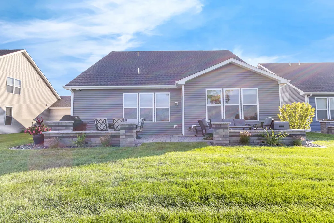
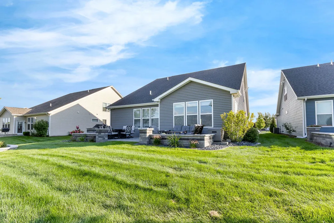
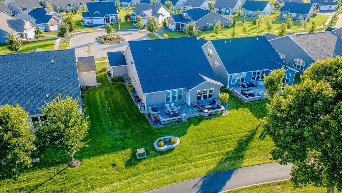
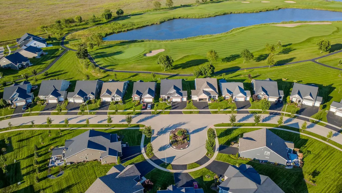
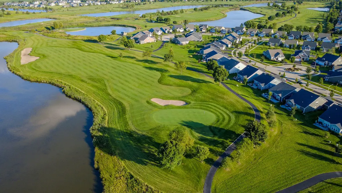
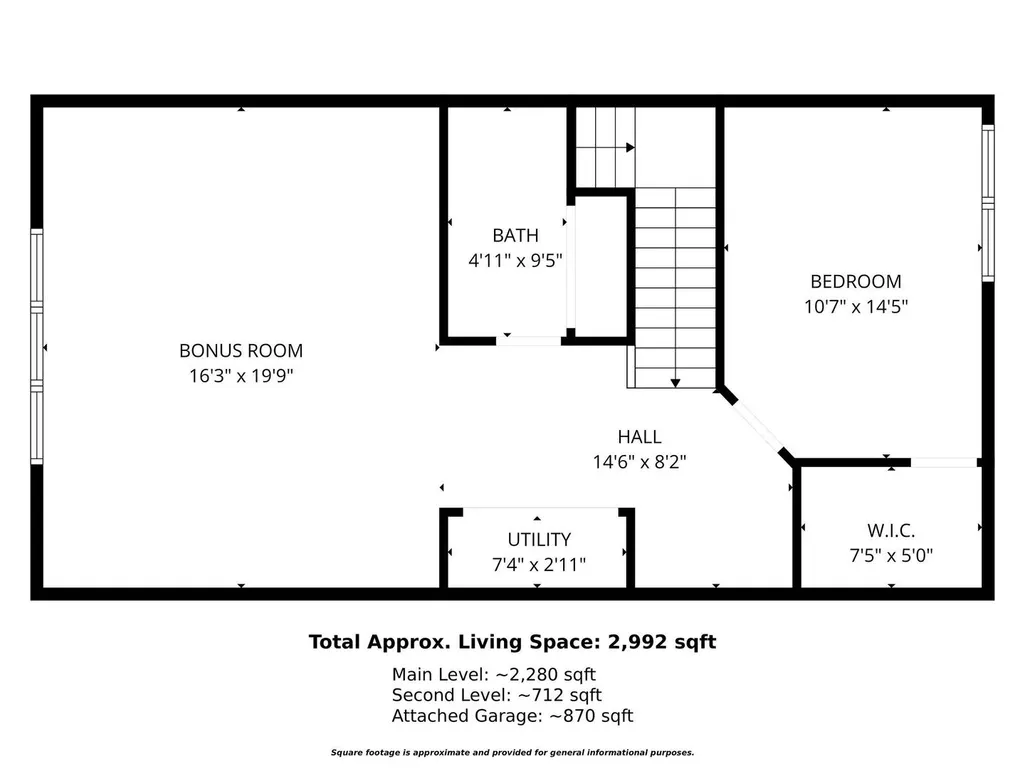
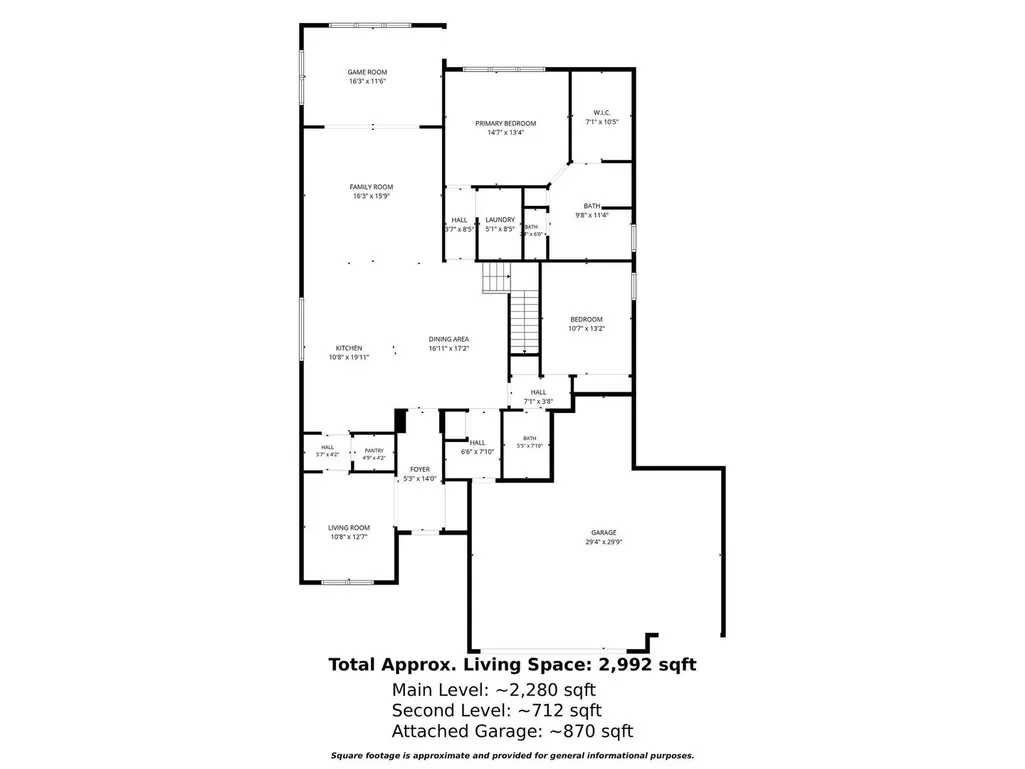
This stunning home is truly a 10+ and offers an exceptional lifestyle in a premier 55+ golf course community! Enjoy direct access to Bolingbrook Golf Club via convenient golf cart paths, making it easy to enjoy a round of golf, lunch, dinner, and all the community has to offer. An active social calendar includes golf leagues, Bunco, Mahjong, poker, Euchre, book club, Oktoberfest, holiday parties, and a variety of clubs and activities. Inside, you'll love the spacious open-concept design where the kitchen, dining area, sunroom, and casual gathering spaces flow seamlessly together. The oversized center island is the perfect place for friends and family to gather. The beautifully upgraded kitchen is designed for the home chef and features 42" white cabinetry with soft-close doors and drawers, quartz countertops, a cooktop, and microwave/oven combination. A separate butler's pantry provides additional storage and makes entertaining a breeze. Curl up with a good book or simply relax and recharge in the light-filled sunroom. The first-floor primary suite offers comfortable living with a spacious walk-in closet and private bath featuring a walk-in shower. Main level also features a bedroom with a large walk in closet, full bathroom and walk-in shower. Upstairs, you'll find a versatile loft, a bedroom, and full bathroom ideal for any guest, home office, or additional living space. The outdoor setting is just as impressive! Situated along the 16th hole, the home offers beautiful golf course views and a large brick paver patio perfect for relaxing or entertaining. An attached 3.5-car heated garage provides plenty of room for vehicles, golf carts, hobbies, and all your toys. Beautifully upgraded, thoughtfully designed, and perfectly positioned within an active golf course community-there are simply too many features to list. This is more than a home; it's a lifestyle!
| Elementary School | Middle School | High School |
|---|---|---|
| Bess Eichelberger Elementary Sch | John F Kennedy Middle School | Plainfield East High School |
| Price History | |
|---|---|
| 9/9/2026 | Listed $680,000 |
General Features
| Living Area | 2992 |
|---|---|
| Sewer | Public Sewer |
| Heating | Natural Gas,Forced Air |
| Cooling | Central Air |
| Possession | Negotiable |
| Roof | Asphalt |
| Appliances | Range,Microwave,Dishwasher,Refrigerator,Washer,Dryer,Disposal,Stainless Steel Appliance(s),Cooktop,Oven,Humidifier |
| HOA Fee | 281 |
| Garage Spaces | 3 |
| Association Fee Includes | Clubhouse,Exterior Maintenance,Lawn Care,Snow Removal |
| Architectural Style | Traditional |
| Construction Materials | Vinyl Siding |
| Year Built | 2021 |
| Township | Will |
| Tax Year | 2025 |
| Ownership | Fee Simple |
| Community Features | Clubhouse,Curbs,Sidewalks,Street Lights,Street Paved |
| Assoc Fee Paid Per | Monthly |
| County | Will |
| New Construction | No |
| Property Type | Residential |
| Subdivision Name | Liberty Green |
| Total Rooms | 8 |
| Full Baths | 3 |
| Status | New |
| Directions | Essington,to Samantha Joy Way. Go South then follow around to Bernice,Turn left to home. |
| High School | Plainfield East High School |
| City | Bolingbrook |
| High School District | 202 |
| MLS Area | Bolingbrook |
| Elementary School | Bess Eichelberger Elementary Sch |
| Tax Annual Amount | 11927 |
| Middle/Junior High School | John F Kennedy Middle School |
| Standard Status | Active |
| Middle/Junior School District | 202 |
| Elementary School District | 202 |
| Property Type | Detached Single |
Interior Features
| Interior Amenities | 1st Floor Bedroom,1st Floor Full Bath,High Ceilings |
|---|---|
| Basement | None |
| Laundry Features | Main Level,In Unit |
| Total Bedrooms | 3 |
| Room Type | Mud Room,Pantry,Recreation Room,Sun Room,Walk In Closet |
| LivingAreaSource | Landlord/Tenant/Seller |
| Total Baths | 3 |
| Bedrooms Possible | 3 |
Exterior Features
| Model | Martin Ray |
|---|---|
| Parking Features | Asphalt,Garage Door Opener,Yes,Garage Owned,Attached,Garage |
| Lot Features | On Golf Course |
| Water Source | Public |
| Total Parking | 3 |
| Foundation Details | Concrete Perimeter |
| Lot Dimensions | 135x61 |
| Lot Size Acres | 0.16 |
| Waterfront Y/N | No |
| Other Equipment | CO Detectors,Ceiling Fan(s) |
Amenities
- Foreclosure
- Views
- Short Sale
- New Construction
- Adult 55+
- Lease To Own
- No HOA Fees
- Furnished
- Primary On Main
- Air Conditioning
- Seller Finance
- Green
- Fixer Upper
- Horse
- Golf
- Fireplace
- Deck
- Garage
- Basement
- Pool
Property vs Single Family Average in 60490
Price
Taxes
Year Built

