
Address
1 Duval Court, Bolingbrook, IL
Price
$ 795,000
Property Attributes
- MLS#12737667
- TypeSingle Family
- Listing Status New
- CountyWILL
- CityBolingbrook
- AreaBolingbrook
- NeighborhoodFairways of Augusta
- Zip60490
- Style
- Year Built2012
- Taxes$ 17508
- Price$ 795,000
- Bedrooms5
- Full Bathrooms4
- Half Bathrooms0
- Sqr Footage3128
- Lot Size0.38 Acres
Data Source:
Midwest Real Estate Data (MRED)
Property Description
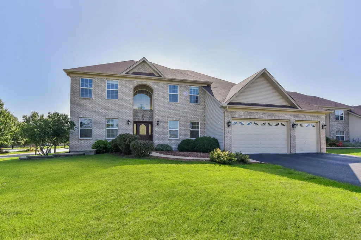
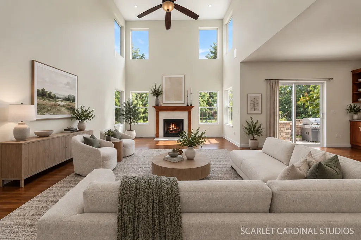
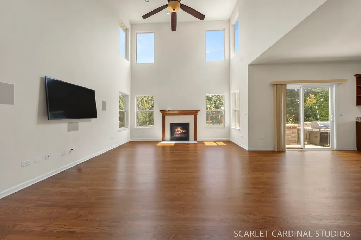
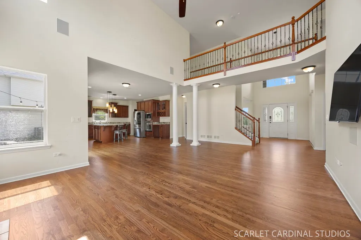
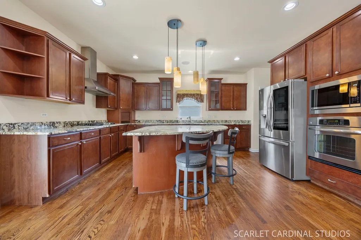
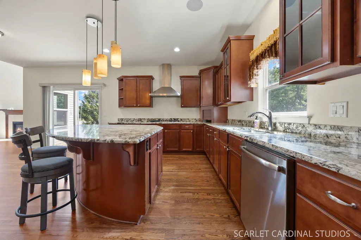
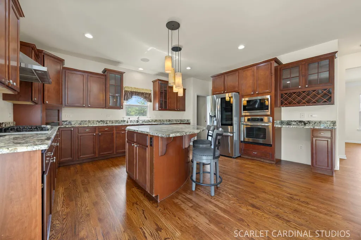
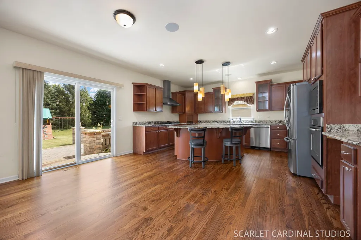
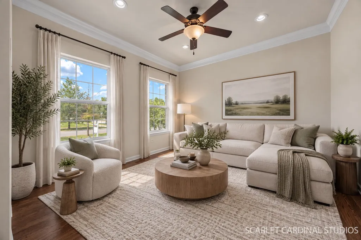
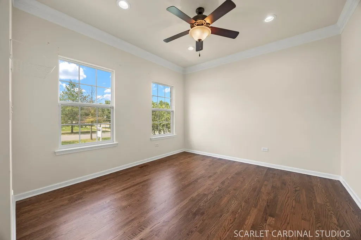
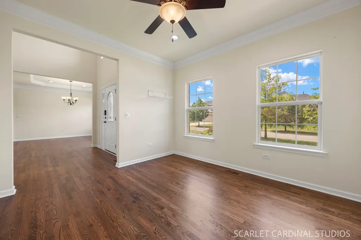
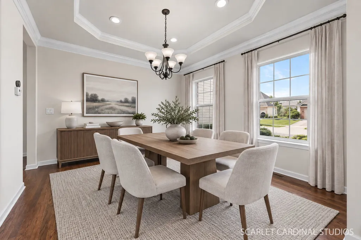
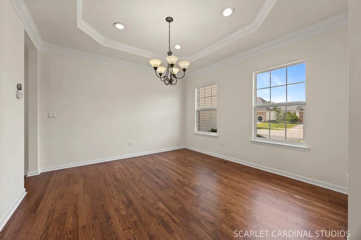
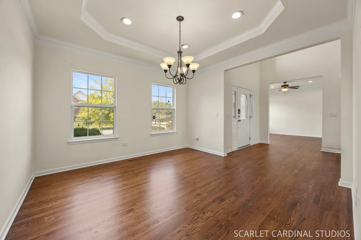
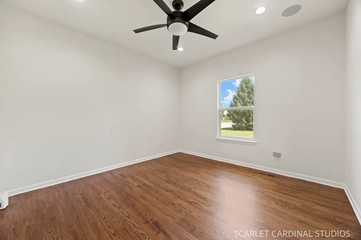
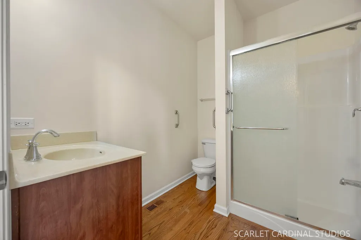
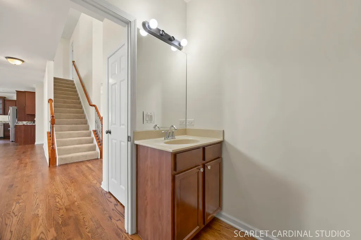
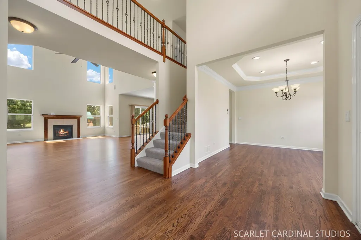
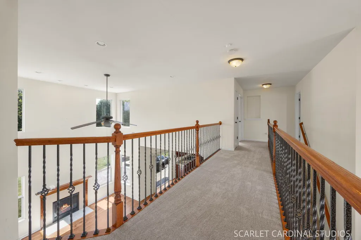
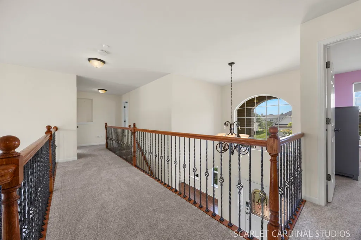
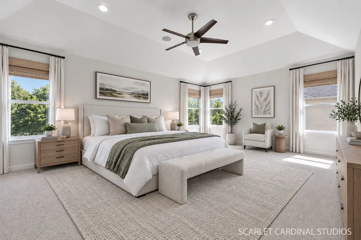
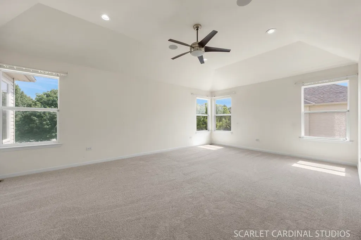
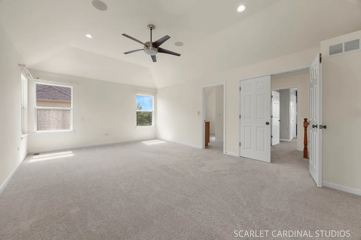
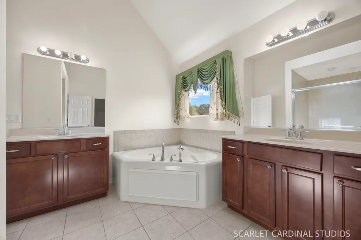
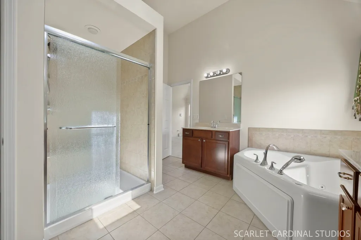
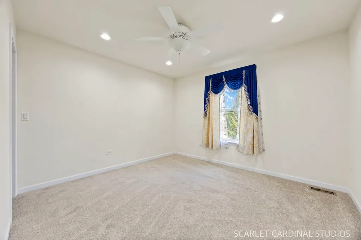
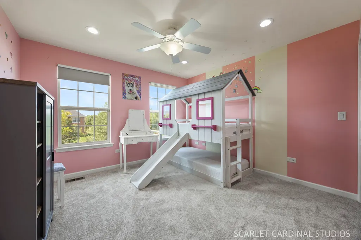
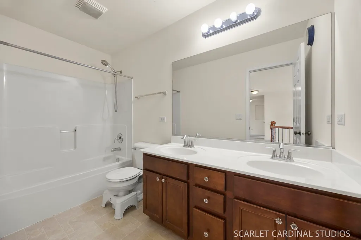
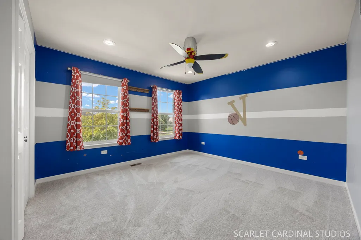
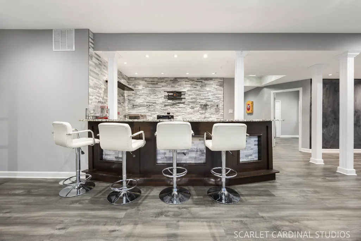
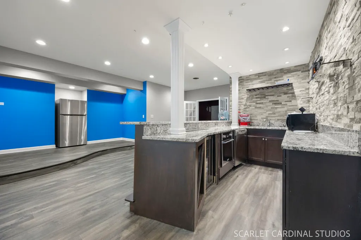
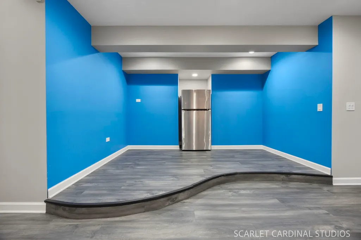
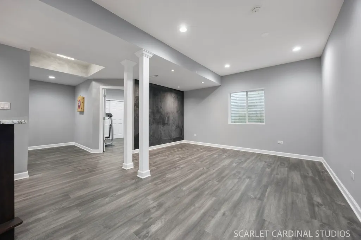
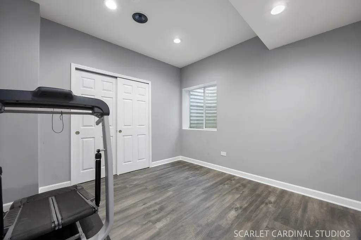
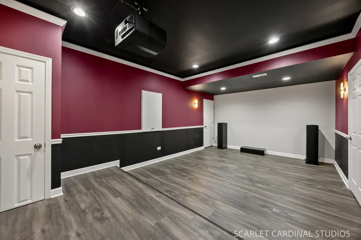
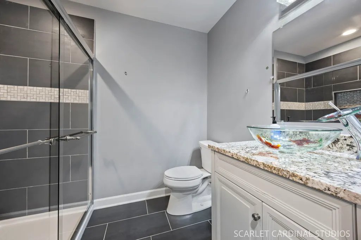
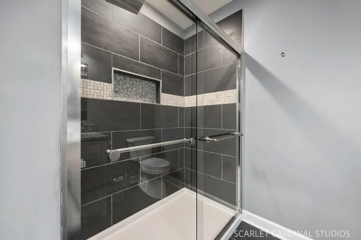
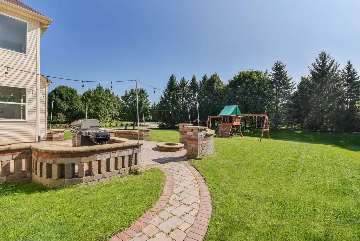
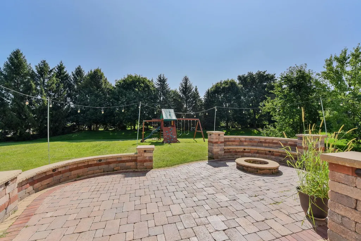
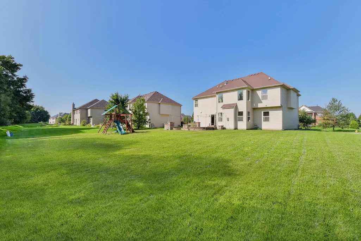
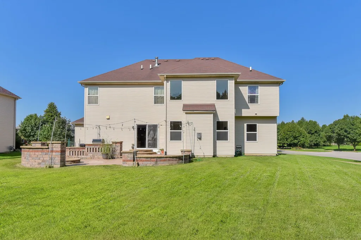
Welcome to this beautifully crafted all-brick home in the Fairways of Augusta. Constructed in 2012 by Overstreet Builders, this home sits on a premium corner lot offering nearly half an acre in one of Bolingbrook's most charming neighborhoods. Ideally located just minutes from parks, shopping, and dining, with access to highly rated District 204 schools, including Builta Elementary, Crone Middle School, and Neuqua Valley High School, this home presents a rare opportunity to enjoy timeless craftsmanship, generous space, and a peaceful Bolingbrook setting with sought-after Naperville-area schools. Step inside and enjoy over 4,800 square feet of expertly curated living space. A two-story entry with soaring ceilings welcomes you to the main level, where rich hardwood flooring, crown molding, abundant natural light, and thoughtful architectural details create a warm and elevated first impression. Formal living and dining rooms provide beautiful spaces for hosting, while a private main-level office or bonus room with an adjacent full bath adds everyday flexibility. At the heart of the home, the gourmet kitchen features gleaming granite countertops, custom staggered-height cabinetry, stainless steel appliances, a walk-in pantry, an oversized pie-shaped island with additional seating, and a dine-in space perfect for casual meals. The kitchen flows seamlessly into a sun-drenched two-story family room with a fireplace, surround sound, and expansive windows overlooking the backyard, creating an ideal space for everyday living and entertaining. Upstairs, four spacious bedrooms include a large primary suite with tray ceiling, walk-in closet, and a private spa-inspired bath with skylight, dual-sink vanity, Whirlpool tub, and separate shower. The finished basement expands the home beautifully with an impressive recreation room, wet bar with refrigerator and beverage cooler, dedicated home theater, fifth bedroom, and adjacent full bath - perfect for added guest space, hosting, or multi-generational living. Outside, enjoy a professionally landscaped backyard with irrigation system, custom brick paver patio, curved seating walls, stone fire pit, and built-in gas grill connected directly to the home's gas line. With a 3-car garage, all-brick construction, exceptional Overstreet quality, and convenient access to parks, shopping, dining, and major transportation, this home offers the perfect blend of craftsmanship, comfort, and lifestyle in a location that truly delivers.
| Elementary School | Middle School | High School |
|---|---|---|
| Builta Elementary School | Crone Middle School | Neuqua Valley High School |
| Price History | |
|---|---|
| 9/11/2026 | Listed $795,000 |
General Features
| Living Area | 3128 |
|---|---|
| Sewer | Public Sewer |
| Heating | Natural Gas,Forced Air |
| Cooling | Central Air |
| Possession | Closing |
| Roof | Asphalt |
| Appliances | Microwave,Dishwasher,Refrigerator,Bar Fridge,Washer,Dryer,Stainless Steel Appliance(s),Wine Refrigerator,Oven,Range Hood,Humidifier |
| HOA Fee | 400 |
| Garage Spaces | 3 |
| Association Fee Includes | None |
| Construction Materials | Vinyl Siding,Brick |
| Year Built | 2012 |
| Township | Wheatland |
| Tax Year | 2025 |
| Ownership | Fee Simple w/ HO Assn. |
| Community Features | Park,Curbs,Sidewalks,Street Lights,Street Paved |
| Assoc Fee Paid Per | Annually |
| County | Will |
| New Construction | No |
| Property Type | Residential |
| Subdivision Name | Fairways of Augusta |
| Total Rooms | 12 |
| Full Baths | 4 |
| Status | New |
| Directions | Boughton W to Kings Rd,S to Augusta Blvd,W to Trevino Cir,Left on Duval Ct |
| High School | Neuqua Valley High School |
| City | Bolingbrook |
| High School District | 204 |
| MLS Area | Bolingbrook |
| Elementary School | Builta Elementary School |
| Tax Annual Amount | 17508 |
| Middle/Junior High School | Crone Middle School |
| Additional Parcels Y/N | No |
| Standard Status | Active |
| Middle/Junior School District | 204 |
| Elementary School District | 204 |
| Property Type | Detached Single |
Interior Features
| Interior Amenities | Vaulted Ceiling(s),Wet Bar,1st Floor Bedroom,1st Floor Full Bath,Built-in Features,Walk-In Closet(s),Granite Counters,Separate Dining Room,Pantry |
|---|---|
| Basement | Finished,Full |
| Flooring | Hardwood |
| Total Fireplaces | 1 |
| Fireplace Features | Gas Log |
| Laundry Features | Main Level,Sink |
| Total Bedrooms | 4 |
| Below Grade Finished Area | 1528 |
| Room Type | Bedroom 5,Recreation Room,Theatre Room,Office |
| LivingAreaSource | Builder |
| Total Baths | 4 |
| Bedrooms Possible | 5 |
Exterior Features
| Model | Wellington B |
|---|---|
| Exterior Amenities | Fire Pit |
| Parking Features | Asphalt,Yes,Garage Owned,Attached,Garage |
| Lot Features | Corner Lot,Mature Trees |
| Water Source | Public |
| Total Parking | 3 |
| Lot Dimensions | 105X162x105x162 |
| Lot Size Acres | 0.38 |
| Waterfront Y/N | No |
| Other Equipment | CO Detectors,Ceiling Fan(s),Sump Pump |
Amenities
- Foreclosure
- Views
- Short Sale
- New Construction
- Adult 55+
- Lease To Own
- No HOA Fees
- Furnished
- Primary On Main
- Air Conditioning
- Seller Finance
- Green
- Fixer Upper
- Horse
- Golf
- Fireplace
- Deck
- Garage
- Basement
- Pool
Property vs Single Family Average in 60490
Price
Taxes
Year Built
 Midwest Real Estate Data (MRED) All information deemed reliable but not guaranteed. All properties are subject to prior sale, change or withdrawal. Neither listing broker(s) or information provider(s) shall be responsible for any typographical errors, misinformation, misprints and shall be held totally harmless. Listing(s) information is provided for consumer's personal, non-commercial use and may not be used for any purpose other than to identify prospective properties consumers may be interested in purchasing. The data relating to real estate for sale on this website comes in part from the Internet Data Exchange program of the Multiple Listing Service. Real estate listings held by brokerage firms other than Weichert, Realtors® - All Pro - Elmwood Park may be marked with the Internet Data Exchange logo and detailed information about those properties will include the name of the listing broker(s) when required by the MLS. Copyright ©2026 All rights reserved.Based on information submitted to the MLS GRID as of September 15, 2026 1:21 PM UTC All data is obtained from various sources and may not have been verified by broker or MLS GRID. Supplied Open House Information is subject to change without notice.
Data is updated as of September 15, 2026 1:21 PM UTC
Midwest Real Estate Data (MRED) All information deemed reliable but not guaranteed. All properties are subject to prior sale, change or withdrawal. Neither listing broker(s) or information provider(s) shall be responsible for any typographical errors, misinformation, misprints and shall be held totally harmless. Listing(s) information is provided for consumer's personal, non-commercial use and may not be used for any purpose other than to identify prospective properties consumers may be interested in purchasing. The data relating to real estate for sale on this website comes in part from the Internet Data Exchange program of the Multiple Listing Service. Real estate listings held by brokerage firms other than Weichert, Realtors® - All Pro - Elmwood Park may be marked with the Internet Data Exchange logo and detailed information about those properties will include the name of the listing broker(s) when required by the MLS. Copyright ©2026 All rights reserved.Based on information submitted to the MLS GRID as of September 15, 2026 1:21 PM UTC All data is obtained from various sources and may not have been verified by broker or MLS GRID. Supplied Open House Information is subject to change without notice.
Data is updated as of September 15, 2026 1:21 PM UTC
