
Price Reduction
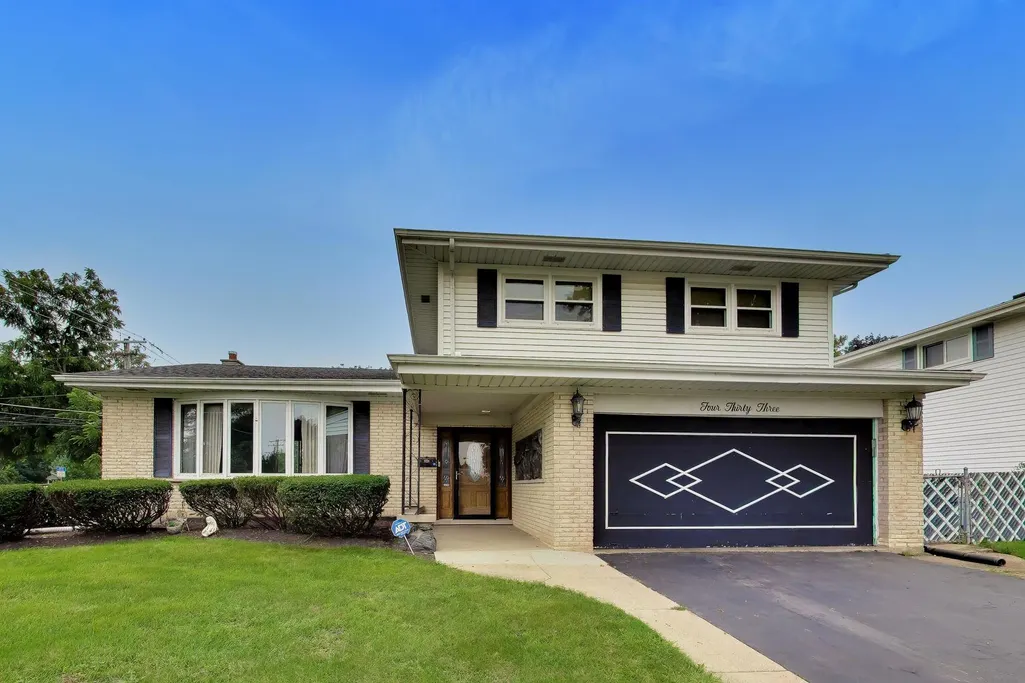
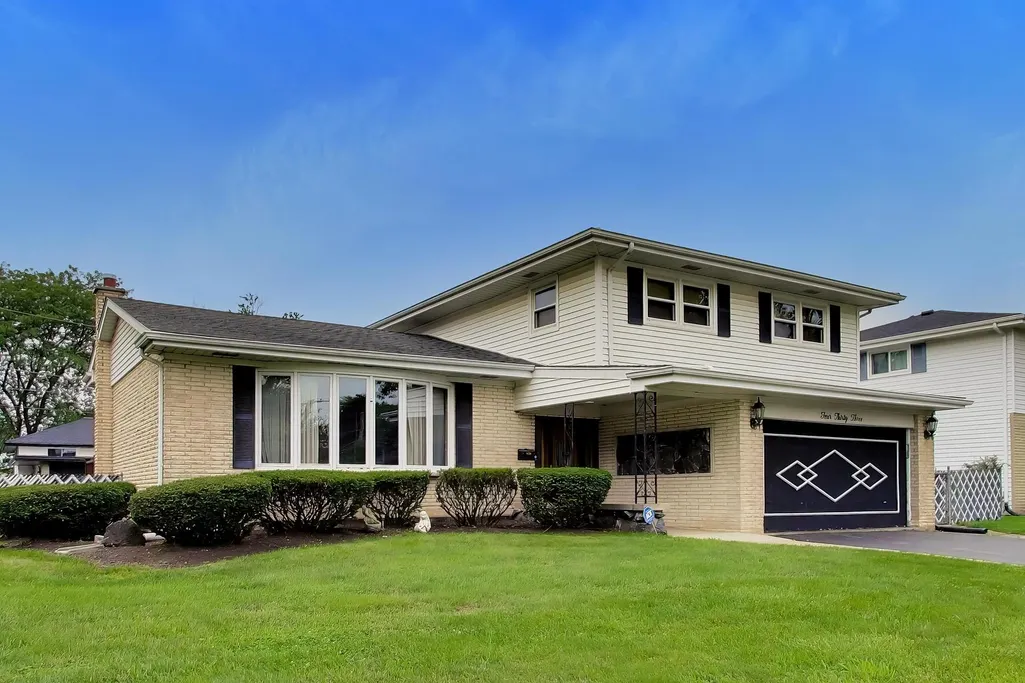
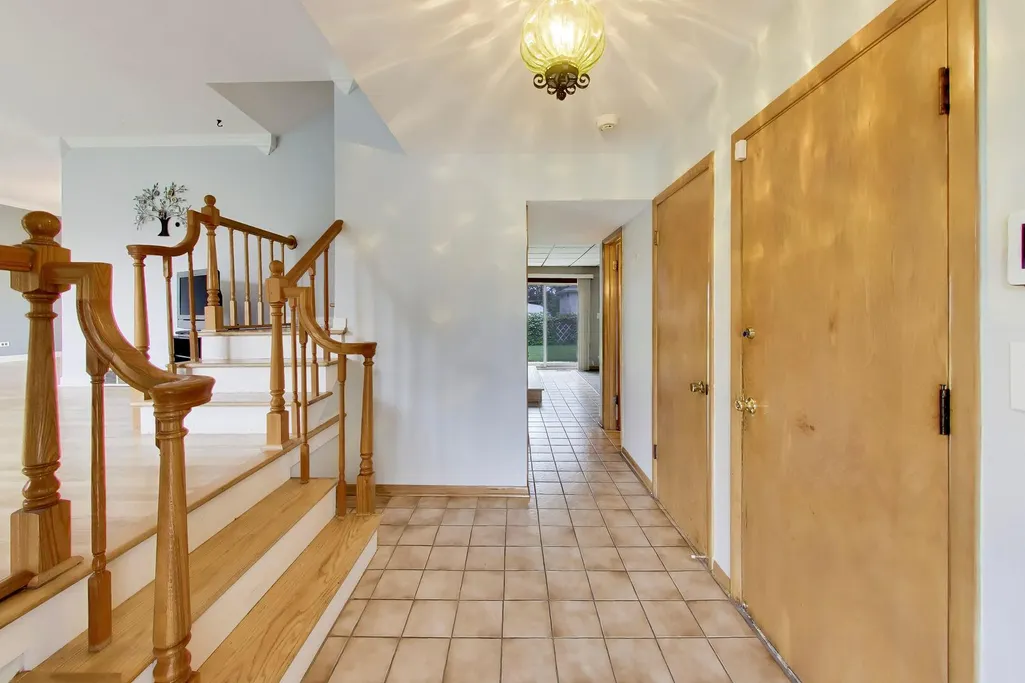
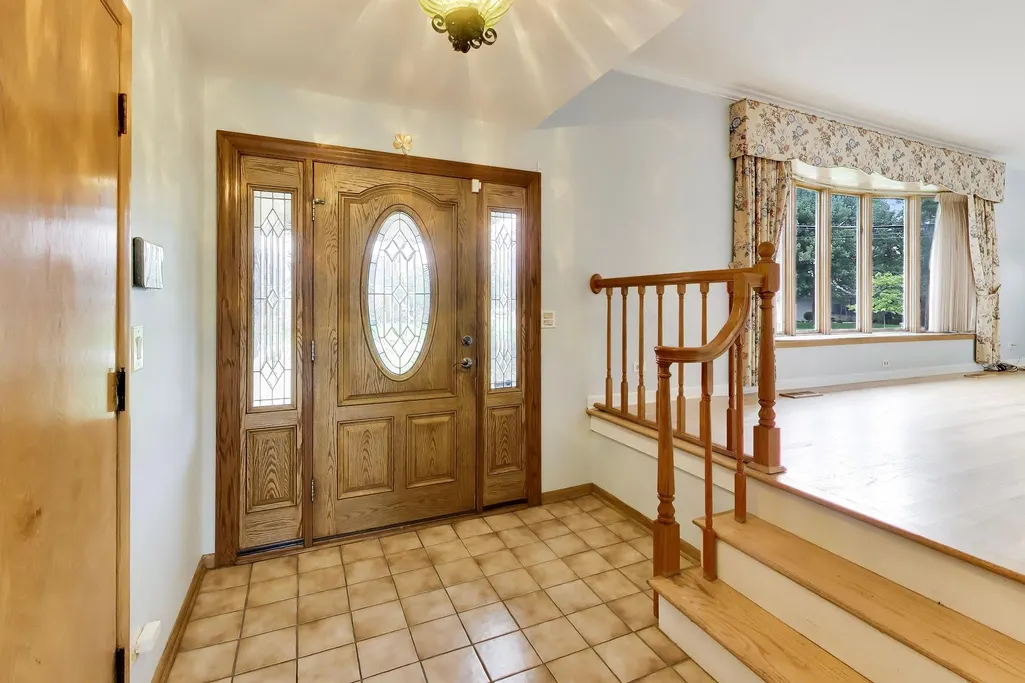

Address
433 Kinkaid Court, Des Plaines, IL
Price
$ 585,000
Property Attributes
- MLS#12731290
- TypeSingle Family
- Listing Status Price Change
- CountyCOOK
- CityDes Plaines
- AreaDes Plaines
- NeighborhoodWaycinden Park
- Zip60016
- StyleSplit Level
- Year Built1970
- Taxes$ 7570
- Price$ 585,000
- Bedrooms4
- Full Bathrooms2
- Half Bathrooms1
- Sqr Footage2144
Data Source:
Midwest Real Estate Data (MRED)
Property Description
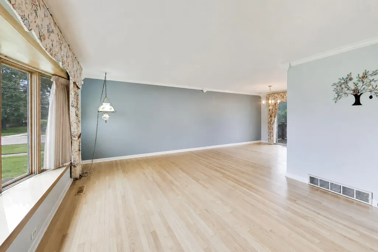
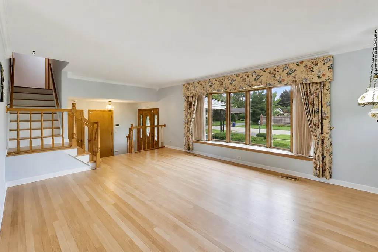
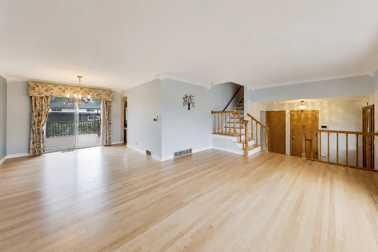
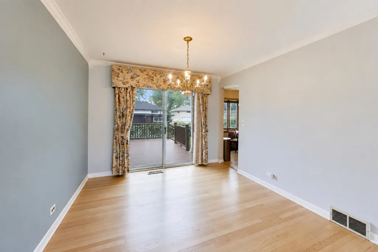
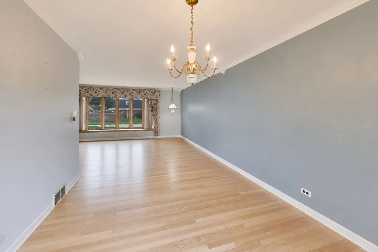
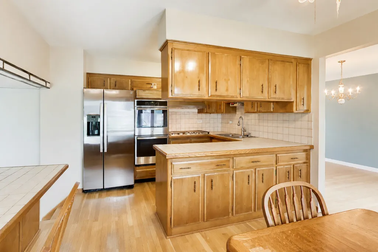
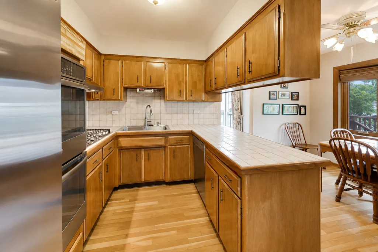
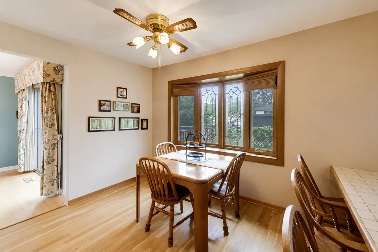
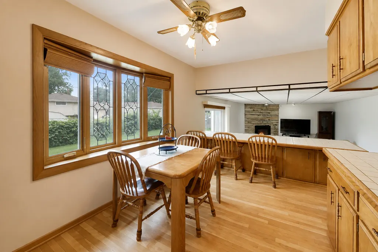
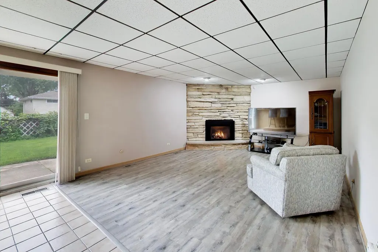
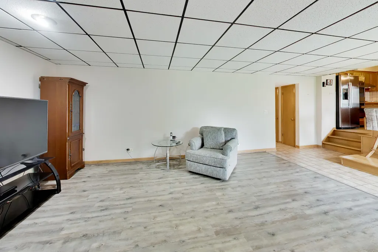
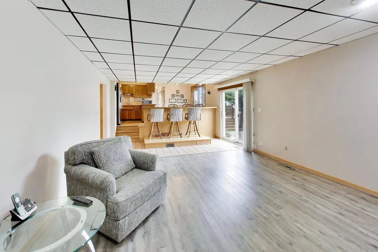
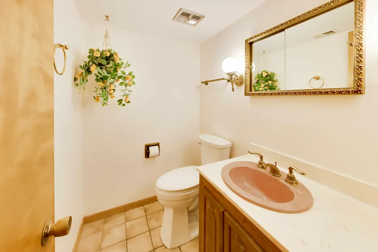
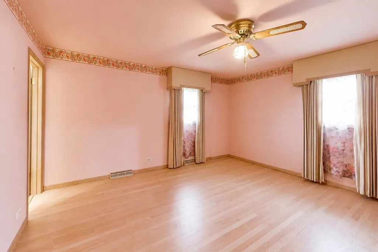
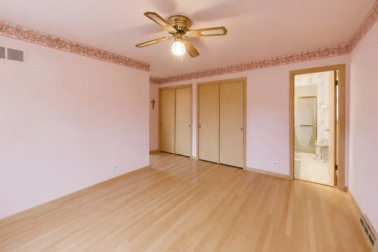
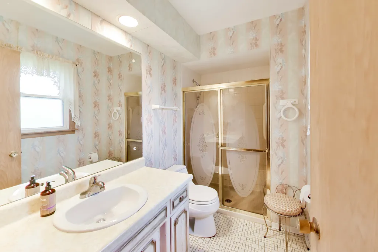
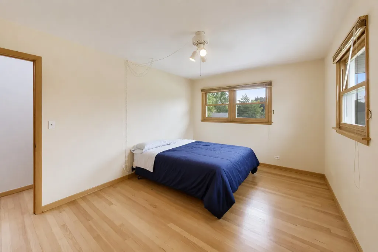
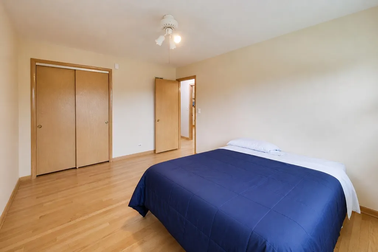
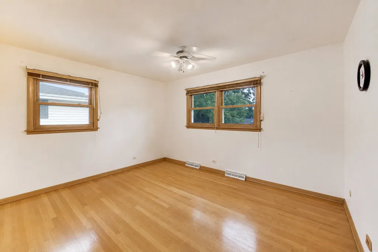
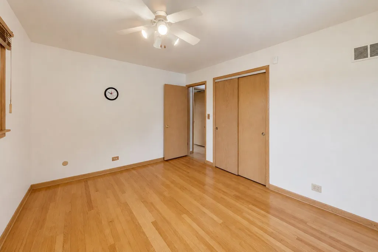
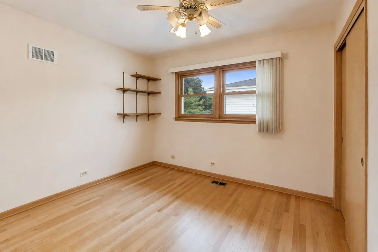
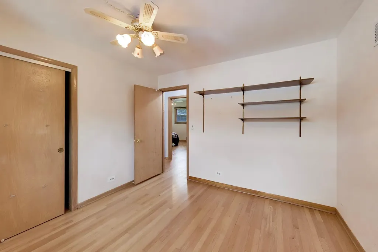
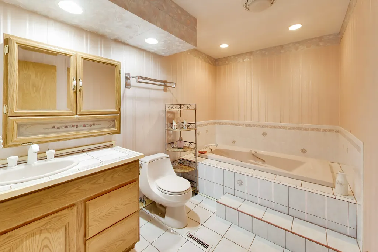
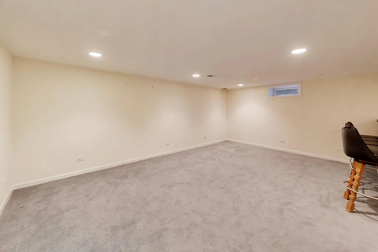
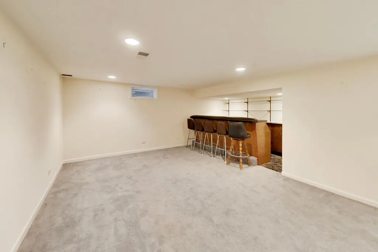
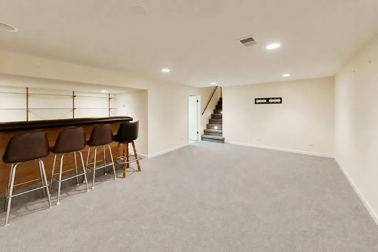
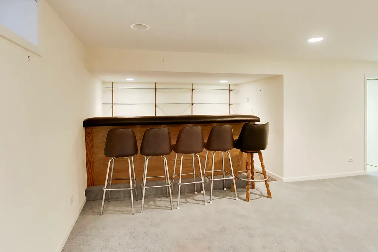
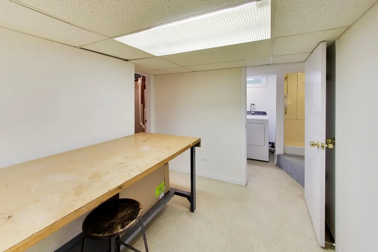
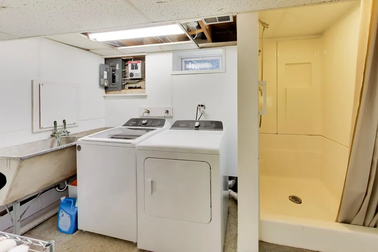
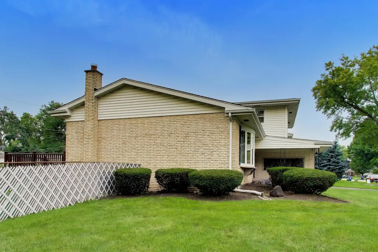
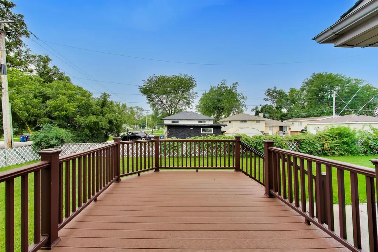
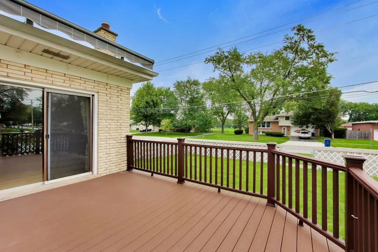
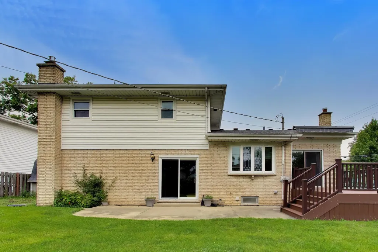
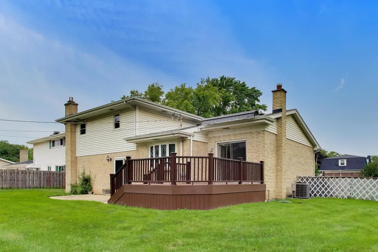
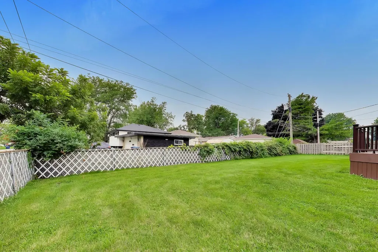
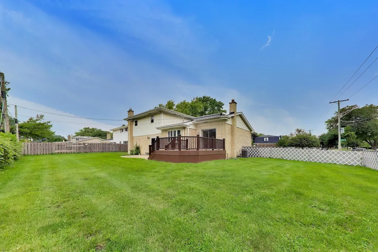
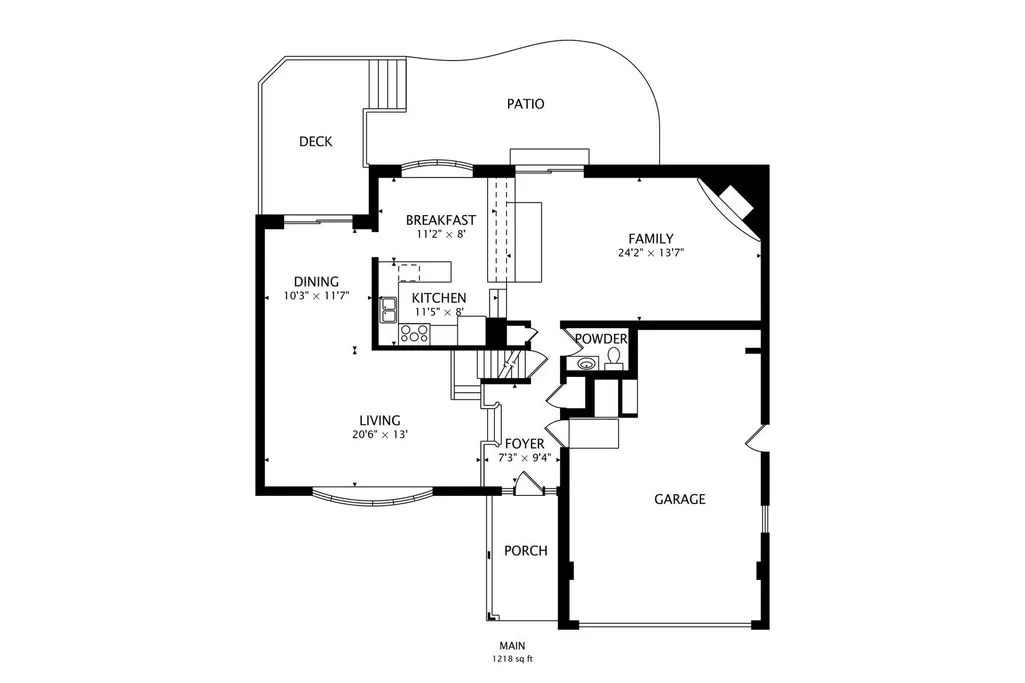
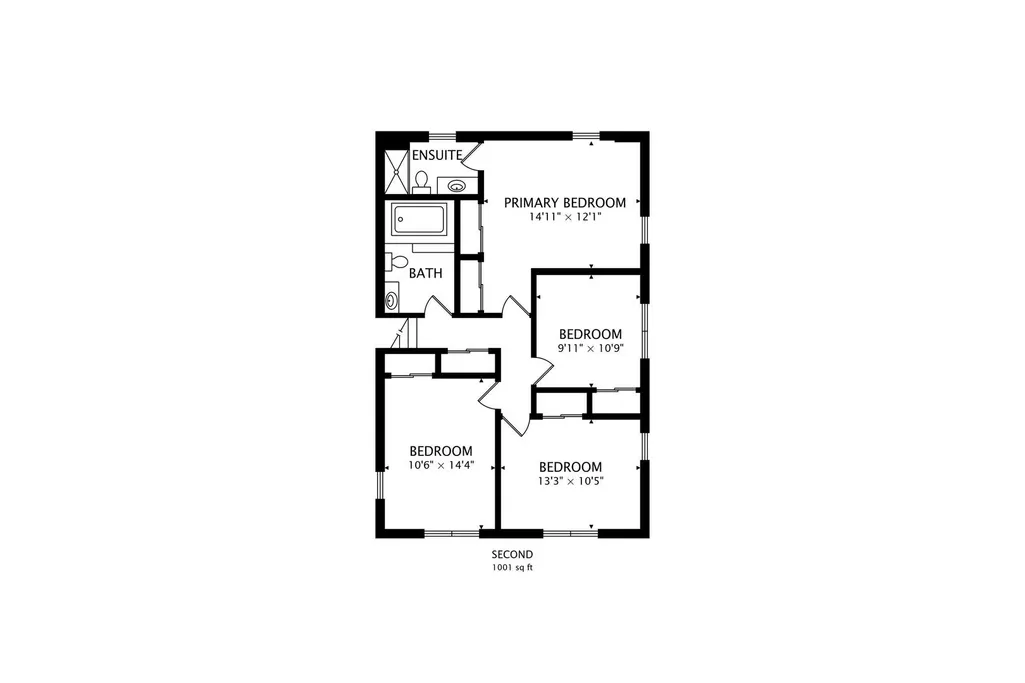
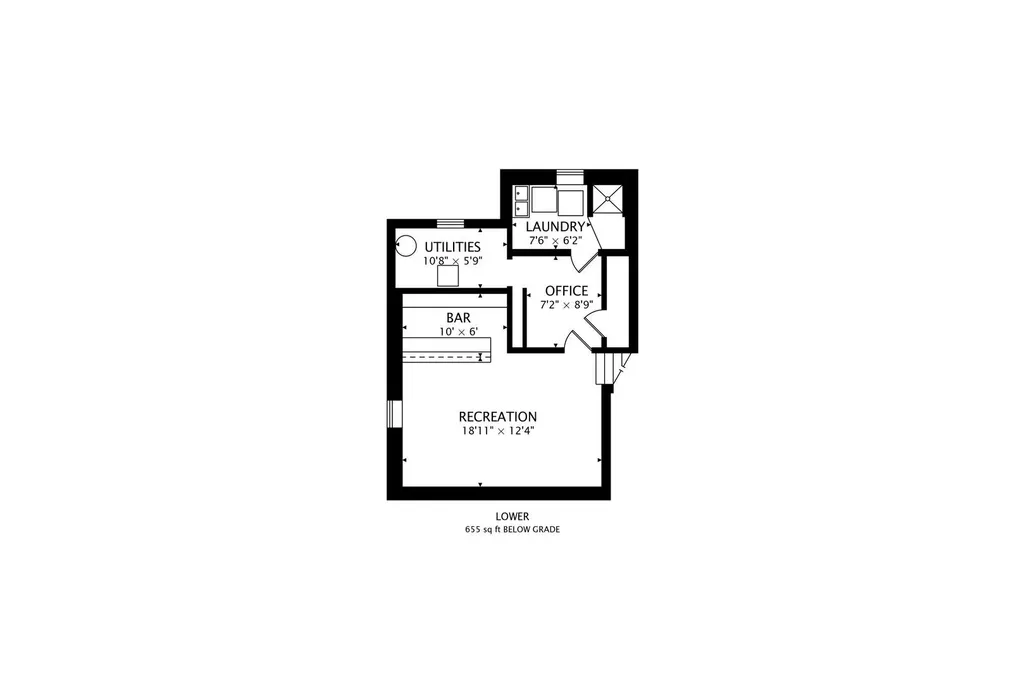
Lovingly cared for by the same owners for more than 40 years, this spacious Waycinden Park split-level with sub-basement offers 4 bedrooms and 2.1 baths just steps from popular Einstein Park. Inside, you'll find generous living and dining spaces and an eat-in kitchen overlooking the spacious family room with a remote-start gas fireplace. Upstairs are four bedrooms and two full baths, including a spacious primary suite with private bath. The sub-basement offers even more room to gather, complete with a recreation area, wet bar, laundry and plenty of storage. The care given to this home over the years extends well beyond what you see. Important improvements include a new furnace in 2025, newer water heater, sump pump with battery backup, and LeafFilter gutter protection. A portable generator hookup adds additional peace of mind. Outside, the fenced backyard has been enjoyed for decades and features a large custom storage shed, newer composite deck with retractable awning, and plenty of room for gardening, play and summer gatherings. The attached 2 1/2-car, extra-deep garage provides everyday convenience and additional storage. 433 Kinkaid Court has been a truly loved home, ready for its next owners to make it their own and create memories here for years to come. After more than 40 years of careful ownership, the home is being offered AS-IS and is ready for its next chapter. NOTE the Great Updates here: UPDATES: Composite Deck finished 5.5 Years ago, Furnace NEW 10/2025, Central Air Approx Replaced 6-8 Years ago, Water Heater Replaced in 2009, Washer & Dryer Replaced 2022, NEW Spring on Garage Door 06/2026 (Warranty is 1 year for labor & 3 years on Cables), there is an Electric Hook Up for a Portable Generator (Buyer to Provide if they choose) that will run Furnace, TV in Living Room, Refrigerator, Garage Door and Sump Pump. Sump Pump With Battery Back Up. Double Oven & Dishwasher 2016, Refrigerator 2024.
| Elementary School | Middle School | High School |
|---|---|---|
| Devonshire School Elementary School | Friendship Junior High School | Elk Grove High School |
| Price History | |
|---|---|
| 8/18/2026 | Listed $595,000 |
| 9/11/2026 | 2$585,000 |
General Features
| Living Area | 2144 |
|---|---|
| Sewer | Public Sewer |
| Heating | Natural Gas,Forced Air |
| Cooling | Central Air |
| Possession | Closing |
| Appliances | Range,Dishwasher,Refrigerator,Washer,Dryer,Disposal,Stainless Steel Appliance(s),Humidifier |
| Garage Spaces | 2.5 |
| Association Fee Includes | None |
| Architectural Style | Split Level |
| Construction Materials | Aluminum Siding,Brick |
| Year Built | 1970 |
| Township | Elk Grove |
| Tax Year | 2024 |
| Ownership | Fee Simple |
| Community Features | Park,Curbs,Sidewalks,Street Lights |
| Assoc Fee Paid Per | Not Applicable |
| County | Cook |
| New Construction | No |
| Property Type | Residential |
| Subdivision Name | Waycinden Park |
| Other Structures | Shed(s) |
| Total Rooms | 11 |
| Full Baths | 2 |
| Status | Price Change |
| Directions | Algonquin Rd East of Elmhurst to Marshall Dr North to Kincaid Ct West to home |
| High School | Elk Grove High School |
| City | Des Plaines |
| High School District | 214 |
| MLS Area | Des Plaines |
| Elementary School | Devonshire School |
| Tax Annual Amount | 7570.26 |
| Middle/Junior High School | Friendship Junior High School |
| Additional Parcels Y/N | No |
| Virtual Tour | https://real.vision/433-kincaid-court?o=u |
| Standard Status | Active |
| Middle/Junior School District | 59 |
| Elementary School District | 59 |
| Property Type | Detached Single |
Interior Features
| Interior Amenities | Dry Bar,Built-in Features |
|---|---|
| Basement | Finished,Partial |
| Flooring | Hardwood |
| Total Fireplaces | 1 |
| Fireplace Features | Electric,Gas Log |
| Half Baths | 1 |
| Laundry Features | In Unit |
| Total Bedrooms | 4 |
| Room Type | Breakfast Room,Office,Recreation Room,Foyer,Utility Room-Lower Level |
| LivingAreaSource | Assessor |
| Total Baths | 3 |
| Bedrooms Possible | 4 |
Exterior Features
| Parking Features | Asphalt,Garage Door Opener,Yes,Garage Owned,Attached,Garage |
|---|---|
| Water Source | Lake Michigan |
| Total Parking | 2.5 |
| Foundation Details | Concrete Perimeter |
| Lot Dimensions | 9805 |
| Waterfront Y/N | No |
| Other Equipment | CO Detectors,Ceiling Fan(s),Sump Pump,Backup Sump Pump; |
Amenities
- Foreclosure
- Views
- Short Sale
- New Construction
- Adult 55+
- Lease To Own
- No HOA Fees
- Furnished
- Primary On Main
- Air Conditioning
- Seller Finance
- Green
- Fixer Upper
- Horse
- Golf
- Fireplace
- Deck
- Garage
- Basement
- Pool
Property vs Single Family Average in 60016
Price
Taxes
Year Built
Visits

