
Open House Sat, Sep 12th 12:00 PM - 02:00 PM
Address
2523 Forest Court, Lindenhurst, IL
Price
$ 635,000
Property Attributes
- MLS#12729332
- TypeSingle Family
- Listing Status Re-activated
- CountyLAKE
- CityLindenhurst
- AreaLake Villa - Lindenhurst
- NeighborhoodEmerald Ridge
- Zip60046
- Style
- Year Built1995
- Taxes$ 14462
- Price$ 635,000
- Bedrooms5
- Full Bathrooms2
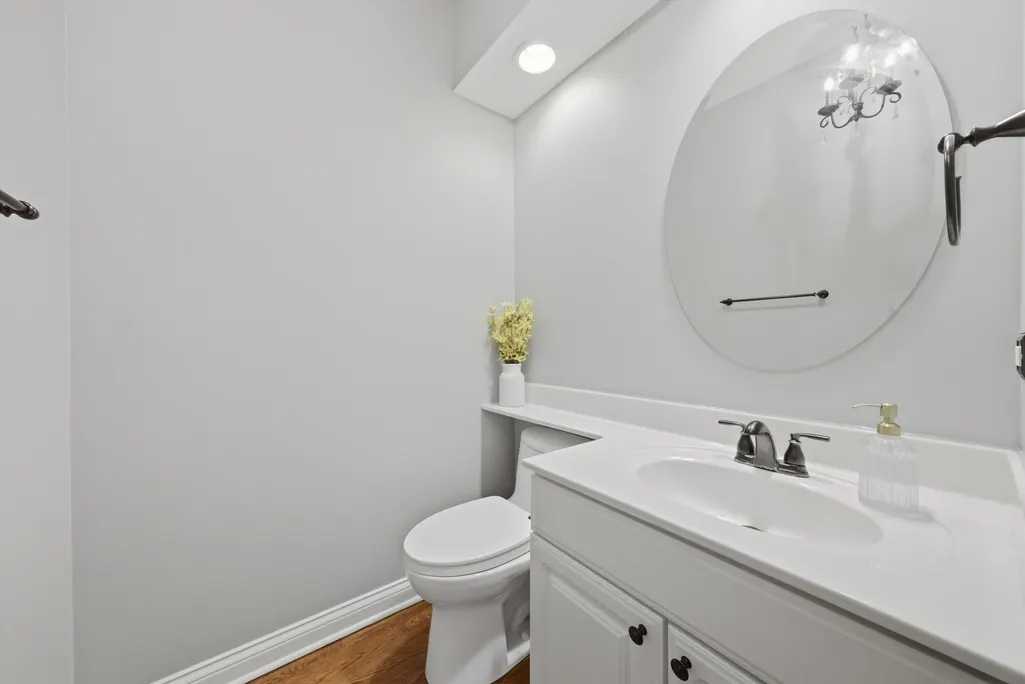
- Half Bathrooms1
- Sqr Footage4068
- Lot Size0.36 Acres
Data Source:
Midwest Real Estate Data (MRED)
Property Description
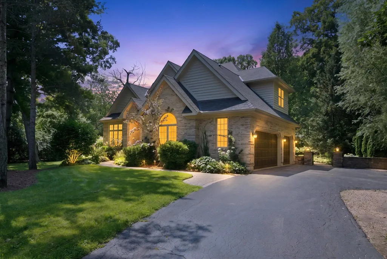
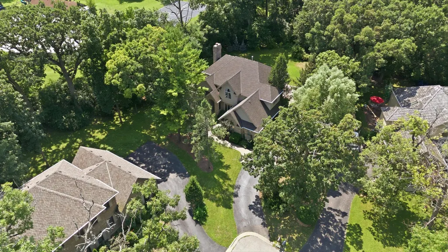
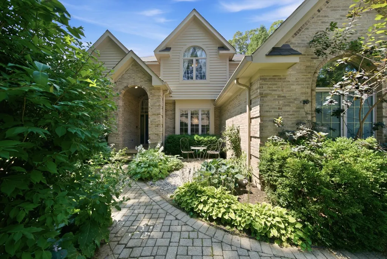
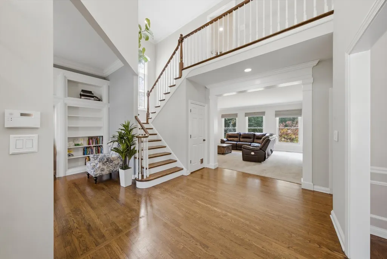
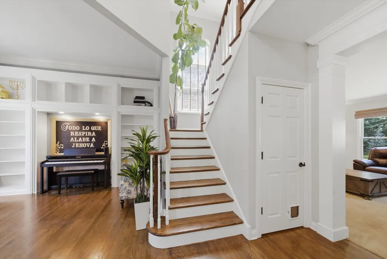
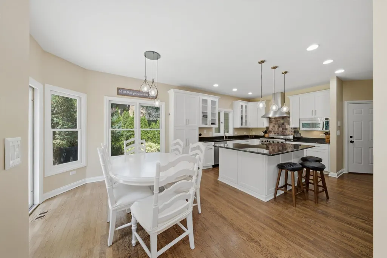
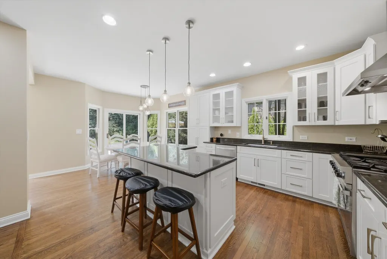
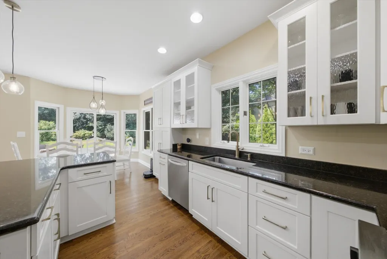
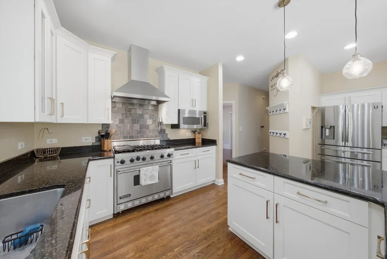
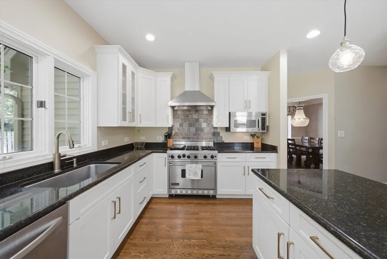
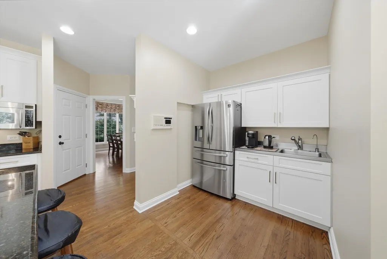
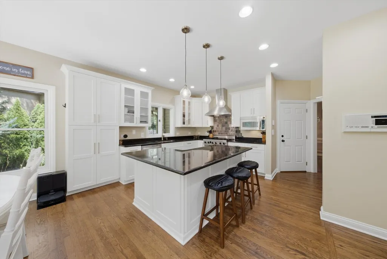
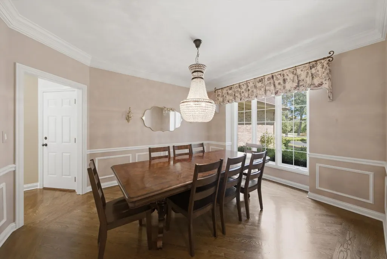
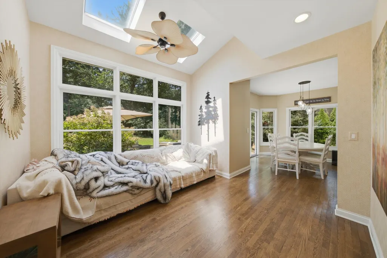
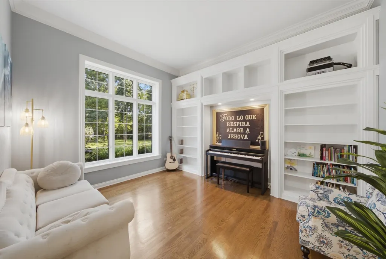
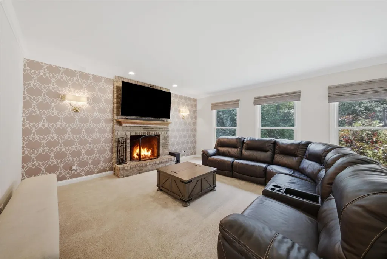
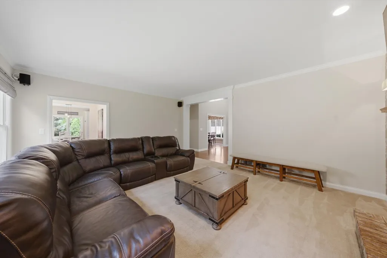
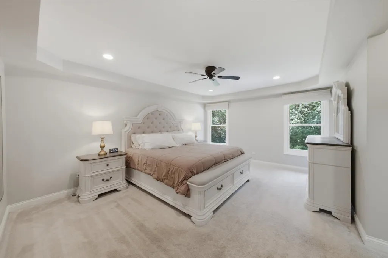
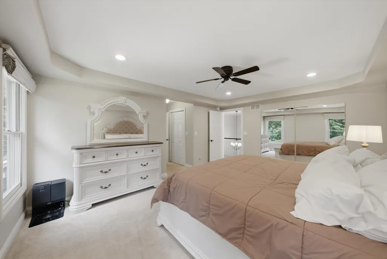
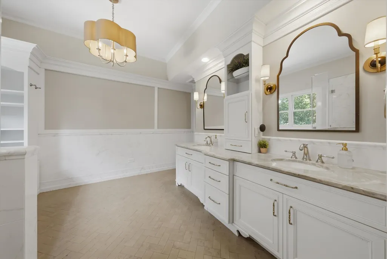
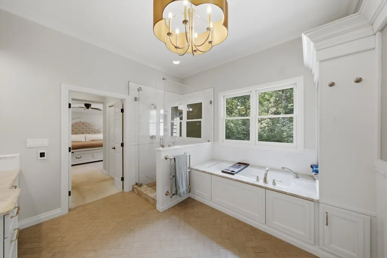
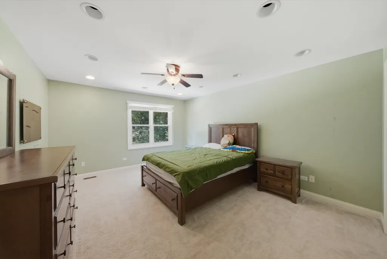
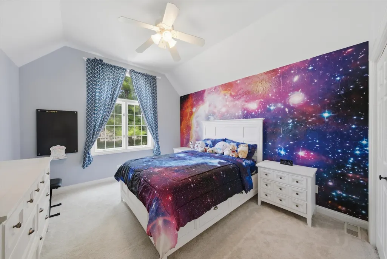
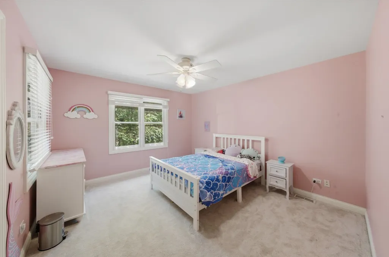
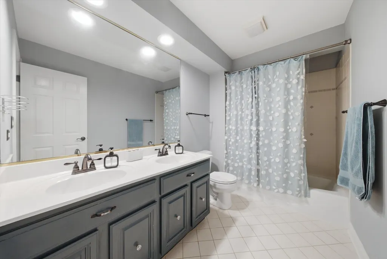
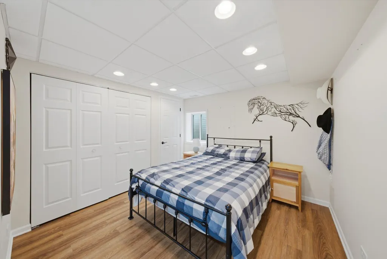
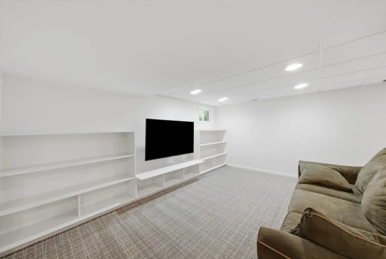
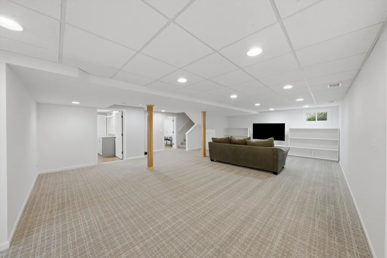
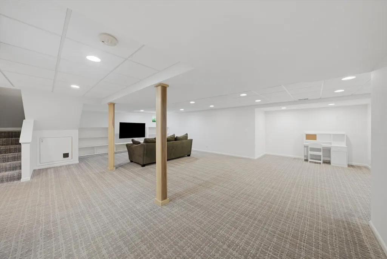
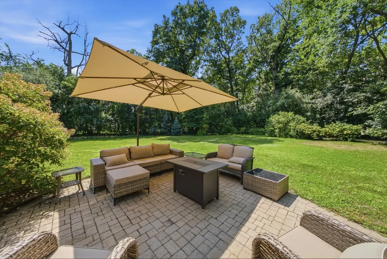
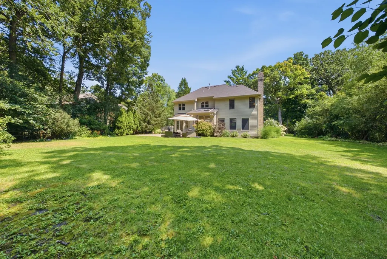
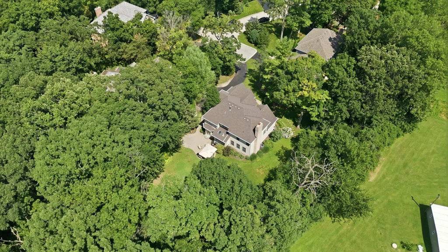
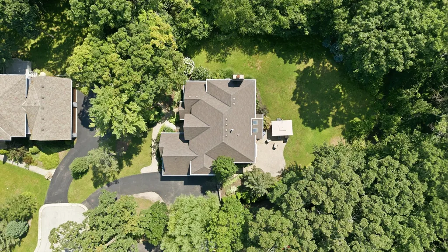
Some homes simply check the boxes. This one creates a feeling. From the moment you arrive, the beautifully landscaped setting and stately curb appeal hint at something special. Step through the impressive entryway and you're welcomed by soaring ceilings, rich hardwood floors, elegant crown molding, and thoughtfully designed spaces that feel both sophisticated and comfortable. At the center of the home is a stunning chef's kitchen designed for everyday living and effortless entertaining. Featuring a Viking range, crisp white cabinetry with warm gold accents, an oversized island, and a dedicated coffee bar, it's the kind of space where family naturally gathers, whether you're hosting holidays or enjoying a quiet morning before the day begins. Beyond the kitchen, every room offers its own unique purpose. Relax by the fireplace, enjoy dinner in the formal dining room, escape with a book in the library, or soak in the natural light of the sunroom overlooking the beautifully landscaped backyard. Step outside to the expansive paver patio surrounded by mature trees, creating a private outdoor retreat perfect for entertaining or simply unwinding. When the day comes to an end, the luxurious primary suite offers a true escape with heated bathroom floors, a spacious walk-in shower, and a soaking tub designed for relaxation. Spacious secondary bedrooms provide room for everyone, while the finished basement, with an additional bedroom, built-ins, and abundant storage, adds incredible flexibility for guests, recreation, or multi-generational living. Beautifully updated, meticulously maintained, and thoughtfully designed throughout, this is more than a home with exceptional features, it's a home built for the way you want to live. This is the kind of location that gives you the best of both worlds: privacy and space at home, with everything you need close by. A three-car garage gives you plenty of room for vehicles, storage, hobbies, and all the extras that come with an active lifestyle. Morning commute? Metra and the expressway are within easy reach. Weekend plans? Head to the Chain O' Lakes, explore one of the nearby forest preserves, shop at Gurnee Mills, or spend the day at Great America.
| Elementary School | Middle School | High School |
|---|---|---|
| B J Hooper Elementary School | Peter J Palombi School Middle School | Grayslake North High School |
| Price History | |
|---|---|
| 8/13/2026 | Listed $635,000 |
General Features
| Living Area | 4068 |
|---|---|
| Sewer | Public Sewer |
| Heating | Natural Gas,Forced Air,Radiant Floor |
| Cooling | Central Air |
| Possession | Closing |
| Roof | Asphalt |
| Appliances | Range,Microwave,Dishwasher,Refrigerator,Washer,Dryer,Disposal,Stainless Steel Appliance(s),Humidifier |
| HOA Fee | 150 |
| Garage Spaces | 3 |
| Association Fee Includes | Insurance |
| Construction Materials | Brick,Cedar |
| Year Built | 1995 |
| Township | Lake Villa |
| Tax Year | 2025 |
| Ownership | Fee Simple w/ HO Assn. |
| Community Features | Park,Lake,Curbs,Sidewalks,Street Lights,Street Paved |
| Assoc Fee Paid Per | Annually |
| County | Lake |
| New Construction | No |
| Property Type | Residential |
| Subdivision Name | Emerald Ridge |
| Total Rooms | 10 |
| Full Baths | 2 |
| Status | Re-activated |
| Directions | 45/132; W2 EMERALD;S2 FOREST CT & END OF CUL-DE-SAC. |
| High School | Grayslake North High School |
| City | Lindenhurst |
| High School District | 127 |
| MLS Area | Lake Villa / Lindenhurst |
| Elementary School | B J Hooper Elementary School |
| Tax Annual Amount | 14462.16 |
| Middle/Junior High School | Peter J Palombi School |
| Additional Parcels Y/N | No |
| Virtual Tour | https://www.zillow.com/view-imx/12886af9-4cca-49c3-b98c-fd9594f8d9f4?setAttribution=mls&wl=true&initialViewType=pano&utm_source=dashboard |
| Standard Status | Active |
| Middle/Junior School District | 41 |
| Elementary School District | 41 |
| Property Type | Detached Single |
Interior Features
| Interior Amenities | Cathedral Ceiling(s),Built-in Features,Walk-In Closet(s) |
|---|---|
| Basement | Finished,Full |
| Flooring | Hardwood |
| Total Fireplaces | 1 |
| Fireplace Features | Wood Burning |
| Half Baths | 1 |
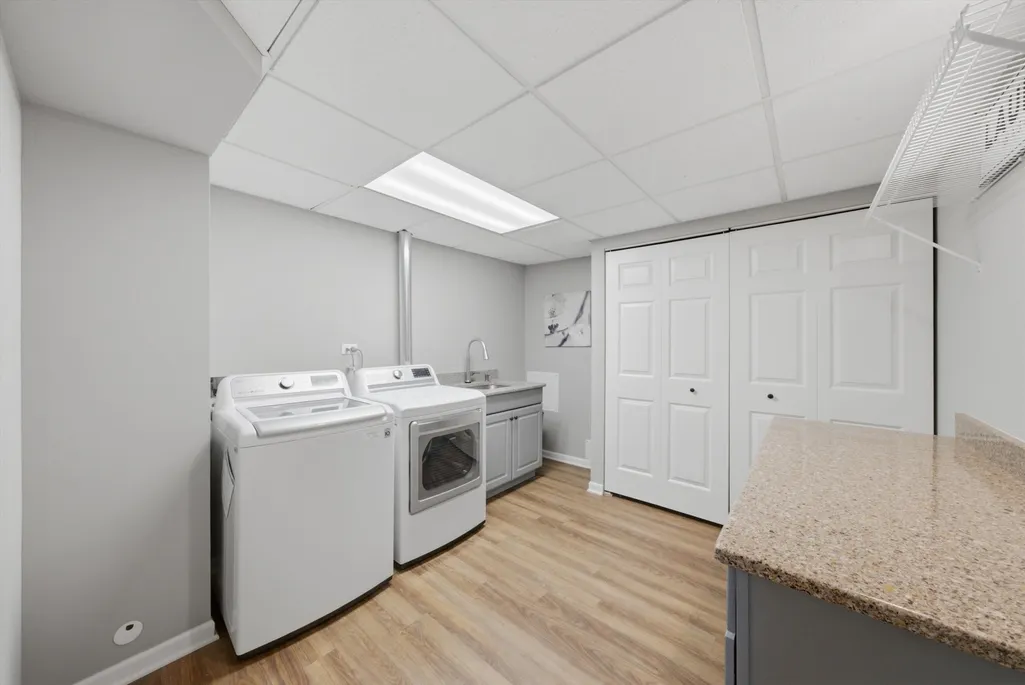
| Laundry Features | Sink |
| Total Bedrooms | 4 |
| Below Grade Finished Area | 1531 |
| Room Type | Recreation Room,Bedroom 5,Sun Room,Foyer |
| LivingAreaSource | Assessor |
| Total Baths | 3 |
| Bedrooms Possible | 5 |
| Bathroom | Separate Shower,Double Sink |
Exterior Features
| Model | CUSTOM |
|---|---|
| Parking Features | Asphalt,Garage Door Opener,Yes,Garage Owned,Attached,Garage |
| Lot Features | Cul-De-Sac,Forest Preserve Adjacent,Landscaped,Wooded,Mature Trees |
| Water Source | Public |
| Total Parking | 3 |
| Lot Dimensions | 132 X 128 X 80 X 170 |
| Lot Size Acres | 0.36 |
| Waterfront Y/N | No |
| Other Equipment | Ceiling Fan(s),Sump Pump |
Amenities
- Foreclosure
- Views
- Short Sale
- New Construction
- Adult 55+
- Lease To Own
- No HOA Fees
- Furnished
- Primary On Main
- Air Conditioning
- Seller Finance
- Green
- Fixer Upper
- Horse
- Golf
- Fireplace
- Deck
- Garage
- Basement
- Pool
Property vs Single Family Average in 60046
Price
Taxes
Year Built
Visits
 Midwest Real Estate Data (MRED) All information deemed reliable but not guaranteed. All properties are subject to prior sale, change or withdrawal. Neither listing broker(s) or information provider(s) shall be responsible for any typographical errors, misinformation, misprints and shall be held totally harmless. Listing(s) information is provided for consumer's personal, non-commercial use and may not be used for any purpose other than to identify prospective properties consumers may be interested in purchasing. The data relating to real estate for sale on this website comes in part from the Internet Data Exchange program of the Multiple Listing Service. Real estate listings held by brokerage firms other than Weichert, Realtors® - All Pro - Elmwood Park may be marked with the Internet Data Exchange logo and detailed information about those properties will include the name of the listing broker(s) when required by the MLS. Copyright ©2026 All rights reserved.Based on information submitted to the MLS GRID as of September 11, 2026 1:21 PM UTC All data is obtained from various sources and may not have been verified by broker or MLS GRID. Supplied Open House Information is subject to change without notice.
Data is updated as of September 11, 2026 1:21 PM UTC
Midwest Real Estate Data (MRED) All information deemed reliable but not guaranteed. All properties are subject to prior sale, change or withdrawal. Neither listing broker(s) or information provider(s) shall be responsible for any typographical errors, misinformation, misprints and shall be held totally harmless. Listing(s) information is provided for consumer's personal, non-commercial use and may not be used for any purpose other than to identify prospective properties consumers may be interested in purchasing. The data relating to real estate for sale on this website comes in part from the Internet Data Exchange program of the Multiple Listing Service. Real estate listings held by brokerage firms other than Weichert, Realtors® - All Pro - Elmwood Park may be marked with the Internet Data Exchange logo and detailed information about those properties will include the name of the listing broker(s) when required by the MLS. Copyright ©2026 All rights reserved.Based on information submitted to the MLS GRID as of September 11, 2026 1:21 PM UTC All data is obtained from various sources and may not have been verified by broker or MLS GRID. Supplied Open House Information is subject to change without notice.
Data is updated as of September 11, 2026 1:21 PM UTC
